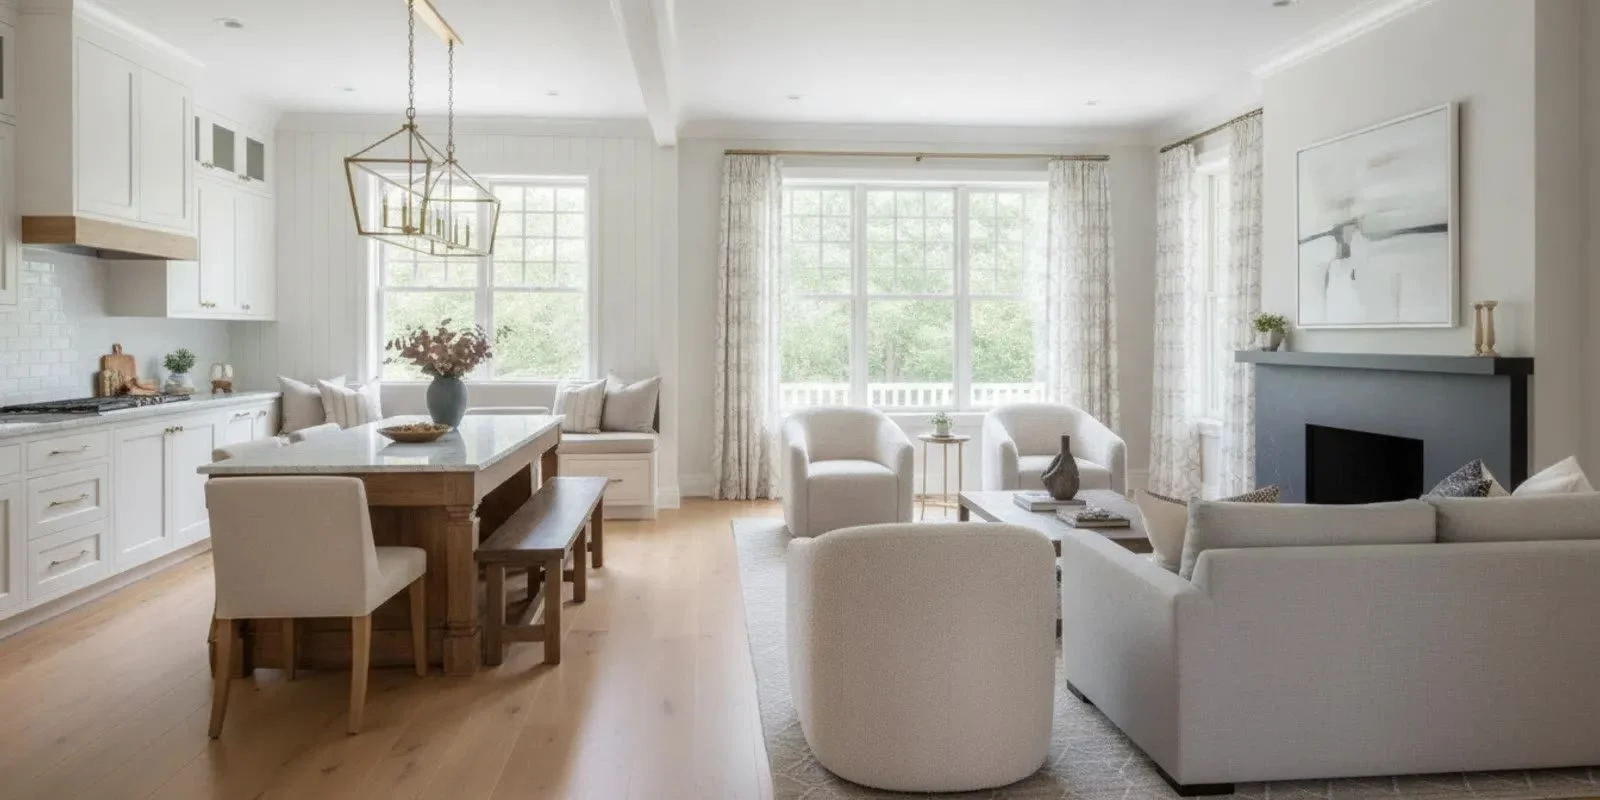
A whole-house renovation is an opportunity to make an entire home feel more useful, comfortable, and coherent. It is also a project with many moving parts. Before choosing a paint color or ordering a sofa, homeowners need a design approach that connects daily life, architecture, rooms, materials, and the work of the project team. The most successful whole-house renovation plans begin with priorities and relationships, then move toward details.
Begin with the life the whole house needs to support
A renovation should respond to the way you live, not only to the way the house looks today. Start by describing an ordinary week as well as the occasions that matter most. Think about mornings, school-day traffic, working from home, evenings, overnight guests, quiet weekends, and the way your household gathers. A home that serves two people most of the week may need to welcome a larger group regularly. Another may need calm, privacy, and efficient storage more than an open entertaining plan.
These conversations are more useful than beginning with a collection of disconnected inspiration images. Images can help communicate a mood, but they do not explain how a room should work. A thoughtful brief identifies the decisions that will shape the renovation:
- Which spaces feel difficult to use, and why?
- Which daily routines create congestion or unnecessary work?
- Where does the household naturally gather?
- Which rooms need to be quiet, flexible, private, or especially durable?
- What do you want to keep, repair, replace, or make more visible?
- How should the home feel when you arrive, host, rest, or move from one room to another?
Include the needs of everyone who uses the house. A comfortable design considers different heights, ages, mobility needs, habits, and preferences without making the home feel clinical. It can also account for pets, collections, exercise equipment, instruments, seasonal items, and the practical objects that are often left out of an early wish list. The more honestly these needs are described, the more precise the design can become.
A whole-house renovation does not mean every room must receive the same level of change. Some spaces may need a new layout, while others need furnishings, lighting, storage, or a careful visual connection to the rest of the home. Defining the desired experience first helps distinguish essential work from attractive but less important additions.
Understand the house before changing its plan
Every home has a structure, history, and set of conditions that should inform the design. Before making a plan, study how the house is organized. Notice the arrival sequence, ceiling heights, window placement, circulation paths, views, natural light, and transitions between public and private areas. A plan that works beautifully on paper may feel awkward if it ignores the home’s existing proportions or the way people actually move through it.
Begin with a room-by-room inventory. Record approximate dimensions, openings, built-ins, flooring, trim, radiators, vents, doors, plumbing locations, and elements that must remain. Note what is working and what is not. This is also a good time to identify character that deserves care, such as original millwork, unusual windows, a stair, a fireplace, or a change in ceiling height. Preserving a meaningful feature does not require preserving every inefficient condition around it.
Then look beyond individual rooms. A whole house is experienced as a sequence. The view from the entry may include a stair, a living room, or a distant garden. The kitchen may be visually connected to the dining area but acoustically separated from a study. A hallway may be more than a passage if it provides storage, light, or a moment of transition. The design should consider these relationships instead of treating each room as an isolated assignment.
Existing conditions also affect the order of decisions. Structure, mechanical systems, plumbing, electrical capacity, windows, insulation, moisture, and exterior conditions may require attention before decorative selections can be finalized. An interior design plan should be developed with the appropriate project professionals so that the visual goals and the practical requirements are understood together. Jill Rae Designs provides residential interior-design involvement and coordination with a client’s architects and contractors; it should not be described as the construction contractor, permit holder, or builder of record.
Set priorities before the renovation becomes a list of rooms
Whole-house projects can expand quickly because every improvement seems connected to another. A clearer process begins by ranking priorities. Ask which changes will most improve daily life, which protect the home, which support the architecture, and which create the atmosphere you want. This does not diminish beautiful details. It gives them a place within a larger plan.
A useful priority list may include four levels:
- Essential conditions. Address work that affects safety, water, heating, cooling, electrical service, structure, or the ability to use the house.
- Functional improvements. Resolve circulation, storage, room proportions, work surfaces, privacy, lighting, and connections between spaces.
- Architectural character. Determine where trim, doors, built-ins, fireplaces, windows, ceiling treatments, and transitions should reinforce the home.
- Finishing layers. Select furnishings, textiles, art, accessories, color, and styling that complete the rooms.
The categories are not rigid. A lighting decision can affect electrical planning, architecture, and atmosphere at once. A built-in can solve storage while defining a room. The point is to see the dependencies before committing to an isolated choice.
Distinguish between a requirement and a preference. A pantry may be essential because the household cooks often and lacks storage. A particular stone may be a preference that can be revisited if availability or care requirements make another material more suitable. Keeping these distinctions visible makes later decisions calmer. It also helps the design team explain what a change may affect elsewhere.
Priorities should include the experience of the project itself. Decide how much of the house can be unavailable at once, whether the household will remain in place, what must be completed first, and which decisions need to be made early. A design that looks good but cannot be sequenced sensibly is not a complete renovation plan.
Map the relationships between rooms
The central question in whole-house renovation design is often not “What should this room look like?” It is “How should this room relate to the rooms around it?” A kitchen, dining room, family room, entry, mudroom, and pantry may all influence one another. So may a bedroom, dressing area, bath, laundry room, and hallway. When the relationships are clear, each room can have its own character without making the home feel fragmented.
Start by drawing the movement patterns that matter. Trace the route from the garage or entry to the kitchen, from the kitchen to the dining area, from bedrooms to the laundry, and from the living spaces to outdoor areas. Mark where coats, shoes, bags, deliveries, groceries, and serving pieces enter the house. A route that looks short on a plan may be frustrating if it crosses a seating area or requires repeated backtracking.
Next, map sightlines. What do you see when you open the front door? What is visible from the kitchen work zone? Which rooms should share a view, and which should offer a sense of enclosure? Sightlines can create a feeling of spaciousness without removing every wall. They can also make a smaller room feel intentional by giving it a framed relationship with another part of the house.
Sound and privacy deserve equal attention. An open connection can help conversation, but it may also carry the noise of dishes, television, or appliances. A study near the main circulation path may need a door or acoustic separation. A guest room may feel more generous when it is not placed beside the busiest family zone. Good planning makes these tradeoffs deliberately.
Use a relationship diagram rather than relying only on a final floor plan. Label spaces as connected, adjacent, separated, private, flexible, or service-oriented. This can reveal opportunities that are easy to miss when working room by room. It may show that a modest adjustment to a hall, doorway, or storage wall improves several rooms at once.
Create a whole-house circulation strategy
Circulation is one of the quietest parts of a renovation and one of the most important. People notice a beautiful room, but they feel the quality of a home through the ease with which they move through it. Paths should be generous where people gather, clear where tasks overlap, and appropriately private where the home shifts from public to personal.
Think about circulation at three scales. At the largest scale, consider how the main areas connect: arrival, entertaining, family life, work, sleeping, and service. At the middle scale, consider how a person moves within a room. At the smallest scale, consider how cabinets open, chairs pull out, doors swing, and people stand beside an island or vanity.
Do not assume that removing walls is the only way to improve flow. A clearer doorway, a better landing zone, a relocated piece of furniture, or a change in the direction of movement can make a meaningful difference. Sometimes a threshold is valuable because it signals a change from public to private or from active to restful. The goal is not maximum openness; it is appropriate connection.
Give special attention to service circulation. Groceries should have a sensible route to storage. Laundry should not require a difficult journey through formal spaces. Cleaning supplies, recycling, linens, luggage, and seasonal décor need homes that are accessible but not visually dominant. These decisions allow the finished rooms to remain composed during ordinary life.
When reviewing a plan, walk through it mentally at different times of day. Imagine carrying a tray, helping a child, welcoming guests, putting away groceries, bringing in a package, or moving from a bedroom to a bath at night. Those scenarios often reveal details that a static plan does not.
Give the kitchen, dining, and living areas a connected purpose
Many whole-house renovations place particular pressure on the main gathering spaces. The kitchen may need to support preparation, conversation, homework, casual meals, and entertaining. The dining area may need to feel special without being used only on holidays. The living room may need to offer both comfort and a composed setting for guests. Treating these spaces as a single undifferentiated zone can make each one less effective.
Define the role of each area first. A kitchen may need a clear work sequence, a place for one person to prepare food without blocking another, and seating that does not interfere with work. A dining room may benefit from a deliberate relationship to the kitchen while retaining enough distinction for a different mood. A living room may need stronger boundaries, better lighting, and furniture arranged for conversation rather than directed only toward a screen.
Then design the transitions. Flooring, ceiling treatments, millwork, lighting, rugs, and furniture can establish zones without making the home feel chopped up. A consistent material may connect rooms, while a change in scale or pattern can signal their different purposes. The best transitions feel intentional from both sides.
Consider what guests see when they arrive and what the household sees while using the rooms. A pantry, scullery, or service area can support the main kitchen, but it should be planned around actual tasks rather than added as a label. Storage for serving pieces, small appliances, table linens, and entertaining supplies may be more valuable than an extra decorative surface. Likewise, a dining room should have a place for the things needed to use it, not only a table and chairs.
For a fuller look at how residential design can respond to daily routines and adjacent spaces, explore Jill Rae Designs’ project gallery. Portfolio examples are the firm’s presented work, not a promise that every home follows the same plan, so use them to identify questions and possibilities for your own house.
Design private rooms as part of the same home
Bedrooms and bathrooms should not feel like afterthoughts in a whole-house renovation. They are where the household rests, prepares for the day, and stores personal belongings. A strong plan considers privacy, acoustic separation, lighting, temperature, storage, and the transition from active areas to quieter ones.
In bedrooms, begin with the morning and evening routines. Decide where clothing is selected, where phones or books rest, where lighting is needed, and how doors and windows affect furniture placement. A bed is not the only planning point. Dressers, benches, reading chairs, luggage, charging, and circulation all require space. If a bedroom is also an office or a guest room, define how those uses will coexist without making the room feel temporary.
Closets should be planned around the collection and habits they need to support. Include long garments, folded items, shoes, bags, seasonal storage, and the places where items are put down. The most beautiful wardrobe is not useful if frequently used pieces are difficult to reach. In a whole-house plan, compare storage across bedrooms, halls, mudrooms, pantries, and utility spaces so that one room does not carry an unreasonable burden.
Bathrooms require their own sequence. Consider entry, vanity, bathing, showering, toilet privacy, towel storage, cleaning, and lighting. A bathroom can feel restorative without being oversized if every element has a clear relationship to the next. Materials should support the desired mood while also responding to moisture, maintenance, touch, and the way the room will be used.
The transition between private rooms matters, too. A hallway can provide calm and orientation when it has useful light, thoughtful doors, and a consistent material language. It can also become a place for art or storage, provided those additions do not narrow the path. Private rooms should belong to the whole house while preserving their quieter character.
Plan flexible rooms without making every room generic
Households change. A room may serve as a nursery, guest room, office, exercise space, playroom, or sitting room at different points in its life. Flexibility is valuable, but it should not mean that every room is designed without a clear purpose. A flexible room works best when its primary use is comfortable and its secondary uses are possible with modest changes.
Start with the activities that are most likely to occur. If a room will usually be a study and occasionally a guest room, design the study well and provide a genuinely comfortable sleeping solution. If it will be a guest room that sometimes supports work, plan a desk or writing surface that does not dominate the room. If a room needs to accommodate exercise, include storage for equipment so that the room can return to another use.
Furniture scale, lighting, outlets, window treatments, and storage all affect adaptability. A movable table can support different arrangements. A built-in can conceal equipment while offering a finished architectural element. Layered lighting can shift from focused work to a softer evening setting. Durable materials can handle change without making the space feel utilitarian.
Flexibility also comes from leaving some room in the plan. Filling every corner can make a house difficult to adapt. A thoughtful designer may recommend fewer, better-scaled pieces rather than treating every empty area as a problem. The right amount of openness allows the household to live in the rooms rather than move around an arrangement that is too precious or crowded.
Develop a material language for the entire house
A cohesive home does not require one finish everywhere. It requires a considered relationship between finishes. Materials should relate through color, texture, scale, warmth, reflectivity, and the way they age. A whole-house renovation benefits from a material language that can be repeated, varied, and adapted to each room.
Begin with the elements that will appear in several places. These may include flooring, wall color, wood tone, metal finish, stone family, door hardware, or a millwork profile. Decide where consistency will create calm and where a change will establish a meaningful distinction. Repetition can connect a long hallway to a kitchen, or a powder room to a larger bath, without making the spaces identical.
Then evaluate materials in context. A sample viewed alone does not show how it will respond to morning light, evening lamps, nearby finishes, or the scale of a room. Place related samples together. Look at them vertically and horizontally. Consider how a countertop meets a backsplash, how a floor meets a threshold, how a wall color sits beside trim, and how a textile changes the perceived warmth of a hard surface.
Care is part of design. Ask how a surface handles water, heat, spills, sunlight, scratching, fingerprints, and repeated cleaning. The most suitable choice depends on the household and the location. A material with a subtle variation may be more forgiving than a uniform one. A durable fabric may support a frequently used room better than a delicate option. Beauty and practicality should be evaluated together.
Scale matters across the house. A large pattern may anchor a dining room but overwhelm a narrow hall. A small tile may provide texture in a bath but create visual noise if repeated everywhere. Use changes in scale to guide the eye and give rooms their own identities while retaining a connection to the larger home.
Layer lighting from the beginning
Lighting should be developed with the plan, not added after the furniture and finishes are chosen. It affects safety, mood, color, artwork, work surfaces, and the apparent proportions of a room. A whole-house approach looks at how light changes from one space to the next and how each room needs to function at different times.
Use several layers. Ambient light establishes a general level. Task light supports activities such as cooking, reading, grooming, or working. Accent light draws attention to architecture, art, objects, or a textured surface. Decorative fixtures contribute scale and character. These layers should be controlled so that the household can create more than one atmosphere.
Natural light is equally important. Observe where the sun enters, how views change through the day, and which spaces become too bright or too warm. Window treatments can provide privacy, glare control, softness, and insulation while contributing to the material language. A room that looks beautiful in afternoon light may need a different solution for early mornings or evenings.
Plan the position of fixtures in relation to furniture and architecture. A pendant should be located for the table or island that will actually be there. Reading light should reach the chair, not merely decorate the wall behind it. Recessed fixtures should support the room rather than create a uniform grid that ignores the plan. Switches and controls should be convenient for the people who use them.
Review lighting with finish samples and furnishings. A warm lamp can alter the appearance of paint and stone. A reflective surface can amplify light, while a matte surface can absorb it. Lighting is one of the clearest examples of why whole-house design decisions work best when they are considered together.
Choose furnishings that connect comfort and proportion
Furniture gives the renovation its everyday scale. It determines where people sit, how they talk, what they see, and how easily they move. Furnishings should be selected after the spatial relationships are understood, but before the design is considered complete. A room can have excellent architecture and still feel uncomfortable if its furniture is too large, too small, too formal, or poorly arranged.
Start with the activities of each room. A family room may need deep seating, a place to set down a drink, and storage for games or media. A living room may need chairs that allow conversation across the room. A bedroom may need a comfortable reading position in addition to the bed. A dining room needs enough clearance for chairs, serving, and movement without leaving the table isolated.
Consider furniture as a composition across connected spaces. A view from one room may include the back of a sofa, a console, or a dining chair. Those pieces should look intentional from both directions. Repeating one finish can help, but variety in shape and texture keeps the home from feeling staged. The goal is a collected relationship rather than a set purchased all at once.
Existing furniture may have value, function, or personal meaning. Decide what can be incorporated, adapted, reupholstered, relocated, or released. Measurements are essential. A beloved piece may fit better in a different room, or it may need to be balanced with new pieces at another scale. An honest inventory at the beginning prevents late surprises.
Textiles add softness, acoustical comfort, color, and pattern. Rugs can define zones, but their size should relate to the furniture rather than float beneath a single table. Curtains can frame views and make a room feel finished. Pillows and throws can bring change over time without requiring a new design direction. These layers should support the architecture rather than hide it.
Make storage an architectural decision
Storage is often addressed too late, after the rooms have been visually composed. In a whole-house renovation, it should be planned alongside walls, doors, lighting, and furniture. The objective is not to hide every object. It is to give frequently used things a logical home and to make the visual level of the rooms match the way the household lives.
List storage by category and point of use. Entry storage may need coats, shoes, umbrellas, bags, and deliveries. The kitchen may need cookware, small appliances, pantry goods, serving pieces, and cleaning supplies. A living room may need books, games, blankets, and technology. Bedrooms may need clothing and personal items, while halls may need linens, art supplies, or seasonal objects. Storage becomes more effective when the item does not have to travel far from where it is used.
Use a mix of open and closed storage. Open shelves can display books and meaningful objects, but they require editing and dusting. Closed cabinets can calm a room and conceal practical items, but they need interiors that are easy to access. Drawers, pullouts, adjustable shelves, hooks, and trays each support different categories. Good storage is specific rather than merely large.
Built-ins can connect rooms and reinforce the architecture. A wall of cabinetry may organize a family room, frame a doorway, or create a transition to a hall. A shallow cabinet can serve a corridor without making it narrow. A bench with storage can support an entry. These elements should be proportioned to the room and detailed with the same care as other architectural features.
Remember the storage that is not used every day. Luggage, holiday décor, extra linens, sports equipment, entertaining pieces, and household maintenance items need a plan. If they are not assigned a suitable location, they will occupy rooms that were intended for something else. The quieter a storage decision is, the more it can improve daily life.
Coordinate the design with the project team
Interior design is one part of a larger residential renovation team. A successful result depends on clear communication among the homeowner, interior designer, architect, builder or general contractor, engineers, specialty consultants, vendors, and trades. The exact team varies by project. What matters is that responsibilities and decisions are understood before work begins.
Clarify the role of each professional. Confirm who is responsible for architectural drawings, structural decisions, permits, code matters, construction contracts, trade coordination, site supervision, purchasing, deliveries, installation, and warranty questions. Interior design coordination can help connect design intent, selections, furnishings, and vendor or shipment oversight, but it should not be confused with construction licensure or responsibility for building work.
Create a decision calendar. Some choices affect framing, electrical, plumbing, and rough-ins. Others affect cabinetry, tile layouts, paint, window treatments, or furniture. Still others can wait until the room is closer to completion. A schedule should show which decisions are needed, who reviews them, what information is required, and what happens if a selection changes.
Use a central record for dimensions, drawings, finish samples, product information, approvals, substitutions, and open questions. A client portal or shared process can make communication more orderly, but the specific system should be confirmed for the project. Written decisions reduce the chance that a verbal conversation is remembered differently by different people.
Coordination is not only administrative. It protects the design. A beautiful wall treatment may need an outlet plan. A custom cabinet may need mechanical access. A light fixture may need structural support. A furniture layout may affect vent placement. Reviewing these relationships early allows the team to solve them while choices are still flexible.
For an overview of how Jill Rae Designs describes its consultation, scope-specific agreement, online communication, and project tracking process, visit the design process page. The process should always be discussed in the context of the specific residence and the professionals involved in its construction.
Build a renovation sequence that respects decisions and daily life
Renovation sequence affects both cost control and the household’s experience. The exact construction schedule belongs to the project’s responsible construction professionals, but homeowners can still ask important planning questions. Which areas must be completed first? Which systems serve several rooms? What can be ordered early? What can be selected later? Where will furniture and personal possessions be stored?
In general, decisions that affect the structure or behind-the-wall work come before decorative decisions. Layout, openings, plumbing, electrical, lighting locations, heating and cooling, and built-in dimensions may need to be resolved before finishes and furnishings. This is why a whole-house vision is helpful even when construction is divided into phases. Work done in one phase should not create avoidable conflicts with a later phase.
Phasing can be useful when the entire house cannot be addressed at once. It may allow a family to remain in part of the home, spread decisions over time, or focus first on the areas with the greatest functional need. However, phased work should have a clear relationship to the eventual plan. Temporary choices can become expensive if they block future work or establish a material direction that the next phase cannot support.
Plan for the unglamorous parts of living through a renovation. Identify temporary cooking, bathing, sleeping, storage, and work arrangements. Protect items that remain in the house. Decide how deliveries, pets, children, and visitors will be handled. A construction professional will establish site procedures, but homeowners should communicate their household constraints early so the team can account for them.
Allow room for adjustment. Existing walls may differ from drawings. A sample may look different in the installed light. A product may become unavailable. A change may improve one room but require a related decision elsewhere. A strong design process has enough structure to keep the project moving and enough judgment to respond to real conditions.
Use a decision framework for finishes and furnishings
Whole-house renovations involve a large number of decisions. Without a framework, homeowners may make choices in isolation or postpone important selections until the options feel overwhelming. A decision framework gives every choice a reason and makes it easier to compare alternatives.
For each significant selection, ask five questions:
- What job does it do? Does it support work, comfort, storage, privacy, durability, light, or atmosphere?
- Where does it belong in the larger home? Does it connect to nearby rooms or intentionally establish a change?
- How will it be used? Consider touch, cleaning, wear, moisture, heat, sunlight, and frequency.
- What does it affect? Note dimensions, lead times, installation, adjacent materials, lighting, and future maintenance.
- Does it feel like the household? A finished home should be personal, not a generic interpretation of luxury.
Keep a short list of non-negotiables and a separate list of areas where the team can explore. This preserves the choices that matter most while leaving flexibility for better solutions. It also prevents a single early preference from controlling the entire house without being tested.
Compare samples in groups rather than one at a time. A countertop, cabinet finish, wall color, metal, tile, and textile can look harmonious separately but discordant together. Conversely, a sample that seems unremarkable alone may become important when it balances a stronger element. Evaluate the whole composition and the room where it will be installed.
Document approvals clearly. Include the selection, location, finish, size, quantity, responsible party, and any related decision. A complete record is especially important when multiple rooms use similar materials with different formats or when substitutions may be needed.
Balance consistency with personality
One of the challenges of a whole-house renovation is creating continuity without making every room feel identical. Consistency can come from shared proportions, repeated materials, aligned details, or a common approach to light. Personality comes from the rooms’ distinct purposes, the household’s objects, and the moments of surprise that make the home memorable.
Choose a few connecting principles. Perhaps the home relies on warm natural materials, tailored architectural details, and a restrained background with richer color in selected rooms. Perhaps it balances traditional elements with cleaner forms. The principle should be broad enough to adapt to different spaces and specific enough to guide choices.
Then allow each room to interpret the principle. A study may use deeper color because it supports focus. A bedroom may be softer because it supports rest. A dining room may carry a stronger pattern because it is used for gatherings. These differences feel connected when their proportions, finishes, and transitions are deliberate.
Personal items are an important part of this balance. Art, books, inherited pieces, travel objects, and photographs give a house meaning. They should be considered in the plan rather than added as an afterthought. A wall may need a different scale of furniture to support artwork. A collection may need lighting or cabinetry. The home should make room for the people who live there.
Luxury is not a single look or a requirement to use the most elaborate detail everywhere. It can be experienced as ease, quality, proportion, quiet, comfort, and careful attention to what the household values. A well-resolved ordinary moment—a place to sit while removing shoes, a drawer exactly where it is needed, a light that turns on at the right time—can be as meaningful as a dramatic room.
Adapt the plan to an older or character-rich home
Many homes bring existing character into the renovation. The goal is not to freeze the house in one period or erase what makes it distinctive. It is to understand which elements carry meaning, which conditions limit the plan, and where a new intervention can feel like a natural next chapter.
Document original or established features before work begins. Photograph trim, doors, stairs, fireplaces, floors, windows, hardware, and unusual transitions. Note what is sound, what needs repair, and what may need to be replicated or carefully modified. This information can help the design team distinguish between a feature worth preserving and a condition that is simply inconvenient.
New work should have an appropriate relationship to old work. Matching every detail can feel forced, while ignoring the existing vocabulary can make an addition feel disconnected. Proportion, alignment, material quality, and scale often create a stronger relationship than imitation alone. A new cabinet can be contemporary while still respecting the rhythm of the room around it.
Older homes may also have irregularities that are part of their charm and others that cause genuine functional difficulty. A sloping floor may be acceptable in one location but create a problem for cabinetry or a bath. A narrow hall may be characteristic but still need better lighting and storage. Address these issues with clear priorities rather than treating every imperfection as a defect.
When a whole-house renovation includes significant changes, coordinate carefully with the project’s architect and construction professionals. The interior vision should support the building’s conditions, and the building work should leave room for the details that make the interior feel intentional.
Prepare a useful brief for a residential design conversation
Before speaking with an interior designer, gather the information that will make the first conversation productive. The goal is not to have every answer. It is to explain the home, the household, the desired change, and the decisions that feel most urgent.
Include:
- The location, age, and general condition of the home.
- The rooms or systems you are considering changing.
- The routines that currently feel difficult.
- The parts of the home that already work well.
- The timing you are considering and any important life events.
- Whether you expect to remain in the home during work.
- Existing furniture, art, collections, and pieces you hope to use.
- Images or descriptions of spaces whose atmosphere appeals to you.
- Questions about roles, responsibilities, communication, purchasing, and coordination.
Be candid about the scope you want to explore. A full-home project may include new-construction interiors, renovation design, furnishing, styling, or a combination of these. A room-scale project can also be valuable, but it should be described honestly so the design team can understand the intended relationship to the rest of the house.
It is also useful to identify what you do not want. You may prefer rooms that are warm rather than stark, connected rather than completely open, layered rather than minimal, or tailored rather than formal. A designer can respond more precisely when the brief includes boundaries as well as aspirations.
Jill Rae Designs is based at 19 Governor Street in Ridgefield, Connecticut, and describes residential design work for Fairfield County and Westchester County. The firm’s design guide can be another place to begin gathering questions about a potential project. Availability, scope, and the right project path should be confirmed directly rather than assumed from a general article or portfolio example.
Compare the choices that shape a whole-house renovation
| Planning choice | Questions to ask | What it can affect |
|---|---|---|
| One connected phase | Can the household manage broad disruption and make decisions on a coordinated schedule? | Sequence, temporary living arrangements, ordering, and relationships between rooms |
| Several planned phases | Can each phase stand on its own while supporting the eventual whole-house plan? | Material continuity, temporary finishes, access, and future construction |
| More open connection | Will openness improve light, movement, and gathering without creating unwanted noise or loss of privacy? | Structure, sightlines, acoustics, furniture placement, and room identity |
| More defined rooms | Would boundaries create better focus, storage, quiet, or atmosphere? | Doors, circulation, lighting, furnishings, and the experience of transition |
| New furnishings throughout | Which existing pieces have value, and which rooms need a fresh scale or function? | Budget decisions, layout, lead times, storage, and personal character |
| Selective reuse | Can existing pieces be repaired, reupholstered, relocated, or integrated with new work? | Measurements, color, proportion, condition, and the overall material language |
This comparison is not a formula for choosing one path. It is a way to expose the tradeoffs. A homeowner may combine several approaches: preserve defined rooms in one part of the house, create a stronger connection in another, phase construction, and reuse meaningful furnishings where they fit.
Questions homeowners often ask
Should every room be renovated at the same time?
No. A coordinated whole-house vision can include one phase or several. The important point is that each phase should be planned in relation to the larger home. If a kitchen is completed without considering a future dining room, hall, or family room, later work may require unnecessary compromises. A phased plan should identify the elements that need to be decided early, even if they will be installed later.
How early should interior design begin?
Begin before major layout, architectural, electrical, plumbing, lighting, and built-in decisions are fixed. Interior design input is most useful when the team can still consider how rooms will be used, how furniture will fit, how materials will meet, and how light will be layered. The exact timing depends on the home and the project team, so confirm responsibilities and milestones at the outset.
Can a whole-house renovation preserve the character of an older home?
Yes, when the design studies the home’s established features and distinguishes meaningful character from conditions that no longer support daily life. Preservation may involve repair, selective reuse, careful proportion, or a new detail that responds to the existing vocabulary. The right approach depends on the specific architecture, condition, and goals of the household.
How do I keep the design from feeling too uniform?
Choose a few connecting principles rather than repeating every finish. Use related materials, proportions, lighting ideas, or trim details as a foundation, then let each room respond to its purpose. Personal furnishings, art, color, and texture can create variation while the transitions between spaces maintain a sense of belonging to the same home.
What should I bring to an initial consultation?
Bring a clear description of the home, the rooms under consideration, the routines you want to improve, the timing you are considering, and the pieces you hope to keep. Photos, measurements, inspiration images, and a list of questions are helpful. You do not need to have selected finishes. The early conversation should help clarify priorities, scope, and the next steps for your residence.
Bring the whole-house vision into focus
A whole-house renovation becomes more manageable when it is treated as a connected design problem rather than a series of unrelated rooms. Begin with the life the home must support, study the existing architecture, rank priorities, map relationships, and plan circulation. Then develop a material language, layer light, select furnishings, resolve storage, and coordinate the design with the project team. The result should feel personal and composed while remaining practical for the household that will live there.
The best next step is a conversation grounded in your actual home, routines, priorities, and project questions.