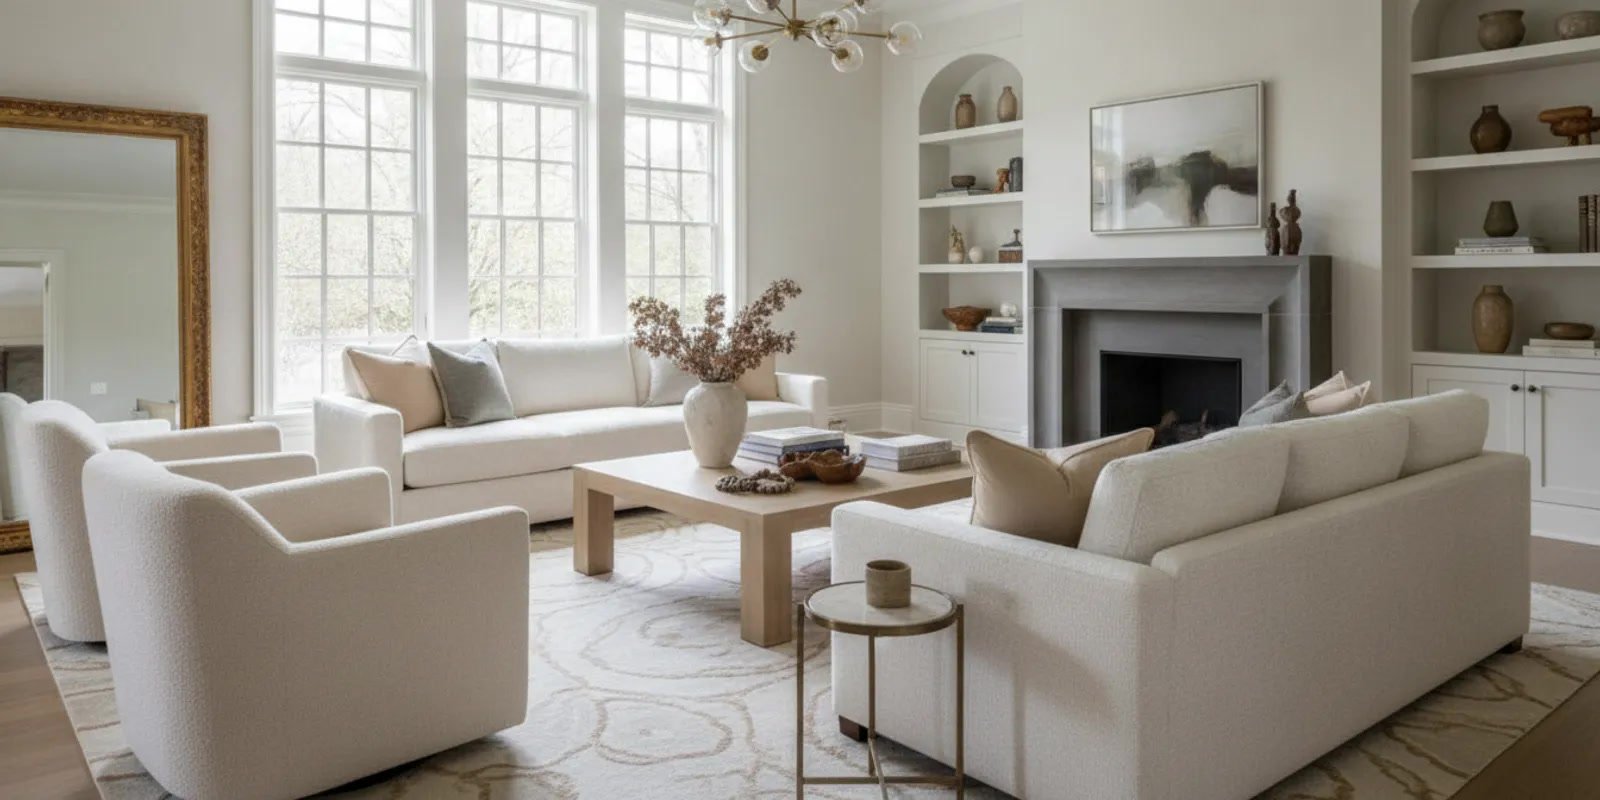
When should you bring an interior designer into new construction? The most useful answer is early: before key plans and specifications are fixed, and while the homeowner, architect, builder, and design team can still coordinate decisions. New construction interior design can shape how rooms connect, where lighting belongs, which finishes work together, how cabinetry supports daily routines, and what furniture the finished rooms will need. Early involvement does not mean choosing every pillow before the foundation is poured. It means making the important interior decisions in an order that gives the project clarity.
Start with the decisions that are hardest to change
A new home offers the chance to consider the interior before the rooms are complete. That opportunity is most valuable where a decision affects other decisions. A wall location influences furniture placement and circulation. A window affects views, privacy, daylight, and where a bed or sofa can sit. A ceiling plan affects lighting and the character of a room. Cabinet dimensions shape storage, appliance placement, and the way people move through a kitchen.
Some choices are relatively easy to adjust later. Accessories and many decorative objects can be introduced after move-in. Other choices may be costly, disruptive, or impractical to change once construction advances. Relocating a doorway, revising a built-in, changing an electrical location after walls close, or reworking a finish transition can involve more coordination than selecting those elements during design.
This is why the question is not simply, “When do I pick finishes?” A better starting point is, “Which decisions will influence the plan, the construction documents, or another person’s work?” Interior design can help identify those connections and put them on the table before they become urgent.
Early collaboration also gives the homeowner a clearer way to express how the home should feel and function. The conversation can begin with routines, priorities, existing belongings, and the rooms that matter most. From there, the design team can work through the interior implications with the homeowner and coordinate with the architect and contractors responsible for their respective roles.
Bring the designer in before the interior is treated as a finishing layer
Homeowners sometimes imagine that interior design begins after the architectural plans are complete. In practice, interiors and architecture affect one another. The best point to start depends on the project, but it is often before the floor plan, window locations, lighting plan, and major built-ins have become difficult to revise.
That does not mean an interior designer replaces the architect or takes over construction decisions. The architect develops the architectural design and documents within their role. Contractors and other project professionals carry their own responsibilities. The interior designer contributes an interior-focused perspective: how the spaces will be used, how the rooms relate, what finishes and furnishings support the overall direction, and which design choices need coordination.
For example, a homeowner may want a kitchen island that supports both preparation and casual gathering. That wish touches more than the island’s appearance. The surrounding clearances, circulation path, lighting, nearby storage, appliance locations, and relationship to dining space all matter. Raising the question while the plan is being developed makes it easier for the project team to consider the whole experience.
Likewise, a primary bedroom may need space for a particular bed, a pair of nightstands, a reading chair, and a comfortable path to the closet or bath. If furniture is considered only after the room is built, a window, door, or wall condition may limit the arrangement. Sharing the broad furniture needs early can help the team test whether the room supports the intended use.
At the earliest stage, the homeowner may not yet know every detail. That is normal. A designer can help turn a collection of preferences and practical needs into questions that can be answered in sequence. The goal is not to freeze the project prematurely; it is to keep consequential interior choices visible while there is still room to coordinate them.
Use the first conversation to define how you live
Before reviewing a long list of finishes, describe the life the home needs to support. Think about how mornings unfold, where people gather, what needs to be stored, whether rooms need to serve more than one purpose, and how the household prefers to entertain or relax. These details provide a more useful foundation than a collection of disconnected inspiration images.
Consider the questions below as a practical starting point:
Which rooms will be used most often, and by whom?
Where does the household tend to gather during an ordinary day?
Are there routines that require particular storage, work surfaces, or privacy?
Which existing furniture, art, heirlooms, or other possessions should be considered?
Do any rooms need to support several activities?
Are there views, architectural details, or natural light conditions you want the plan to respect?
What would make daily movement through the home feel simple and comfortable?
Which decisions feel most important to resolve before construction progresses?
Specific examples help. “We need a functional kitchen” is a useful beginning, but it can be made more concrete: where do groceries enter, where should everyday dishes live, who cooks at the same time, and how does the family move between the kitchen and dining area? “We need a quiet office” raises questions about sound, light, video calls, equipment, and separation from busy parts of the home.
It is also helpful to identify what is not yet decided. Perhaps the household knows it wants a guest room but has not chosen whether it should double as an office. Perhaps a family has a dining table they hope to keep but has not measured it. These open questions do not have to be solved on the first day. Recording them allows the design process to address them before they become overlooked assumptions.
When the design team understands the household’s priorities, it can help distinguish needs from preferences and identify where a decision affects the plan. The aim is a home that feels personal and works in practice, rather than one that simply reproduces a picture seen elsewhere.
Coordinate the floor plan around furniture and movement
A floor plan is not just a set of room labels. It describes the relationships between spaces and the routes people take through them. Interior planning asks how a room will be occupied, where furniture can sit, what the sightlines will be, and whether circulation works when the home is in use.
Furniture should not dictate every architectural choice, but it can reveal whether a room’s dimensions and openings support the intended arrangement. A generous living room may still feel awkward if a doorway cuts through the natural seating area. A bedroom may have ample floor area yet offer few practical places for a bed. A dining space may look open on paper but lack comfortable circulation around the table.
Make a preliminary list of the large pieces that are likely to matter: beds, sofas, dining tables, substantial storage, desks, and any special pieces the household intends to keep. Exact selections can change. Even approximate dimensions help test whether a proposed arrangement is plausible. If a treasured table or large artwork is part of the plan, mention it rather than assuming it can be accommodated later.
Then trace the routes through the space. How do people enter and leave? Can someone pass while another person is seated? Is there a straightforward route from the kitchen to dining? Does a conversation area invite people in without blocking access to another room? These questions connect the plan to everyday use.
Open-plan spaces need particular attention because they combine several activities without necessarily providing clear boundaries. A kitchen, dining area, and living space may share one larger room, but each still needs its own purpose, lighting, storage, and comfortable circulation. Furniture placement, ceiling details, finishes, and lighting can help establish a sense of order while keeping the areas connected.
Also consider the less obvious edges of a room: door swings, window treatments, radiators or other fixed elements, passageways, and the space needed to open storage. The design team can help identify coordination questions for the appropriate project professionals. Resolving these relationships on paper is generally more practical than discovering after installation that a door conflicts with furniture or a walkway feels constrained.
Look at the home as a sequence, not only as isolated rooms. The view from the entry, the transition from a public gathering space to a private bedroom area, and the connection between indoor rooms and exterior openings all contribute to how the home feels. An interior plan that considers these connections can make the whole house feel more coherent.
Think about lighting while the electrical plan is developing
Lighting has both practical and atmospheric work to do. It supports tasks, helps people move safely through a home, and contributes to the character of a room. Because lighting locations and controls may connect to electrical planning, it is sensible to discuss the interior lighting approach before those details are finalized.
Begin by asking what happens in each area. A kitchen needs light for preparation and cleanup as well as a welcoming feel when people gather. A reading corner benefits from light suited to reading. A dining space may need a fixture that relates to the table and creates an appropriate mood. A hallway needs to be easy to navigate, while bedrooms often benefit from more than one lighting condition.
Rather than treating one overhead fixture as the answer for every room, consider layers. General illumination helps the room function as a whole. Task lighting supports specific activities. Accent lighting can draw attention to an architectural feature or artwork where appropriate. Not every room needs every layer, and the right combination depends on the room, the plan, and the way the household uses it.
Controls matter as well. Think about where someone enters a room, where it would be convenient to adjust the lighting, and whether different activities call for separate controls. These are coordination topics to raise with the project professionals responsible for electrical work. The design conversation can clarify the intended experience; the appropriate professional determines and documents the work within their scope.
Natural light should be part of the conversation, too. Consider how daylight moves through the home, which views should be emphasized, where privacy is important, and how window treatments may affect the room. Window placement, furniture, glare, and the use of a room can influence one another. The aim is to coordinate the interior with the home’s openings rather than treating windows as a later decoration question.
Lighting decisions also connect to the overall visual language. A fixture has scale, shape, finish, and presence. It should relate to its setting, but it does not need to match every nearby object. A considered mix of materials and forms can feel more natural than repeating a single finish throughout the home without regard to context.
Develop a finish direction before choosing every product
New construction creates many finish decisions: flooring, tile, counters, plumbing fixtures, hardware, paint, wallcoverings, and more. The number can feel daunting if each is treated as a separate purchase. A useful first step is to establish a broad direction and understand how the materials will relate across adjoining spaces.
Start with the fixed or more consequential elements. These may include flooring, cabinetry, stone, tile, and other materials that cover substantial areas or affect several rooms. Then consider the supporting choices, such as wall color, hardware, lighting finishes, and furnishings. The exact order varies by project, but thinking about relationships early helps reduce the risk of selections that compete or feel disconnected.
When reviewing a material, look beyond its name or a small sample. Consider color in different light, texture, scale, maintenance expectations, and how the material meets the next surface. A flooring choice can influence the tone of a room. A tile pattern may feel different across a full wall than on a small sample. A counter and backsplash should be evaluated as a relationship, not as isolated swatches.
Transitions deserve attention. Where does one floor finish meet another? Does a wall material continue through a doorway? How does a trim detail relate to cabinetry? A home can use variety without appearing fragmented when transitions are planned deliberately. Repetition can provide continuity, while carefully chosen changes can help mark a shift in function or mood.
It is also wise to distinguish a design preference from a technical requirement. Some materials have installation, performance, or compatibility considerations that should be confirmed by the appropriate professionals and suppliers. An interior designer can help organize the aesthetic intent and selections, while the responsible project team confirms technical suitability within its remit.
Think across the whole home, but do not force every room to be identical. A consistent palette can create flow, and individual spaces can still have distinct character. The question is whether the materials feel considered together and make sense for the rooms where they will be used.
Keep a record of selections and decisions as they are made. A simple schedule or shared document can note the room, item, finish, status, and any open coordination question. Clear records help everyone understand what has been chosen and what remains unresolved. The project’s own documentation and approval process should govern formal decisions.
Plan cabinetry and storage around real routines
Cabinetry is one of the most visible and functional parts of many new homes. It can support the rhythm of a kitchen, bath, mudroom, laundry area, library, or other space. Planning it well starts with the objects and activities it needs to accommodate, not just the door style.
In a kitchen, consider the sequence of everyday tasks: bringing food in, putting it away, preparing meals, serving, and cleaning up. Think about where frequently used dishes and cookware should live, which items need accessible storage, and whether more than one person will use the room at once. These observations can help the design conversation identify storage priorities and practical relationships.
Bathrooms have their own routines. Consider who uses the room, what items need to be stored, where daily products belong, and whether the arrangement supports an uncluttered counter. A guest bath and a primary bath may have different storage and use needs. The design should respond to the specific household rather than applying one generic arrangement everywhere.
Storage matters beyond kitchens and baths. A mudroom or entry may need a place for coats, bags, shoes, or other everyday items. A library might need shelving for books alongside space for objects. A home office may need to accommodate equipment and papers. A laundry area benefits from a plan that considers sorting, folding, and supplies.
Make an inventory of what is likely to occupy the storage. The list can be approximate. Identify items that are large, used often, fragile, or difficult to relocate. Then ask whether they need to be visible, concealed, close at hand, or stored for occasional use. Those distinctions help make storage feel intuitive rather than merely extensive.
Cabinetry also contributes to proportion and atmosphere. Door profiles, panel details, hardware, color, and surrounding finishes can make a room feel traditional, contemporary, or somewhere between. The goal is to select a direction that works with the architecture and the rest of the interior, while serving the room’s practical needs.
Before a cabinetry plan is finalized, confirm that the intended function, dimensions, equipment, and adjacent conditions have been reviewed by the appropriate project participants. An interior design conversation can surface questions early, but it should not be mistaken for a substitute for construction documents, field verification, or the technical responsibilities of the professionals engaged for the project.
Make the kitchen a connected part of the home
The kitchen often sits at the center of household activity, but its design should account for more than cooking. It may connect to dining, living, a pantry, an entry route, or outdoor space. Mapping those relationships can help the homeowner and project team understand how the kitchen should work in the wider plan.
Start with movement. Where do groceries arrive? How do people pass through the room? Does the kitchen connect naturally to the place where meals are served? Are there moments when several people need to use the space at once? These questions can reveal whether the proposed arrangement supports the household’s actual routine.
Consider the role of an island or peninsula in context. It might provide preparation surface, casual seating, storage, or a visual anchor. It should not be included simply because it appears in many kitchens. Its usefulness depends on the available space, clearances, circulation, and the household’s needs. A well-planned kitchen does not need every possible feature; it needs the right relationships.
Think about how the kitchen reads from adjoining rooms. In a connected plan, cabinetry, counters, lighting, and visible appliances may contribute to the view from the living or dining area. That does not mean the kitchen must disappear. It means the design can acknowledge both its work and its presence in the home.
Also consider where small appliances, serving pieces, and everyday items will go. If counters are expected to remain relatively clear, the plan needs storage that makes that possible. If a household enjoys gathering around the kitchen, the room should support people without obstructing preparation. Design choices can help balance hospitality and function.
When appropriate, review a kitchen proposal alongside the adjoining spaces rather than approving each element in isolation. A floor finish may continue into the dining area, or a lighting choice may be visible from the living room. The design conversation can test whether the parts feel cohesive and whether the circulation still makes sense.
Connect bathrooms to the home’s larger design direction
Bathrooms are compact spaces with many decisions concentrated in a small area. The arrangement of vanity, shower, tub, storage, lighting, and finishes affects both use and atmosphere. Bringing these questions forward allows the homeowner to think about the room as a coordinated whole.
Begin with the experience the room should support. A primary bath may be intended for a calm start or end to the day. A powder room may serve guests and offer a more expressive moment. A family bath may need to be straightforward, durable in use, and organized for more than one person. The project should respond to its purpose rather than assume every bathroom has the same priorities.
Then examine the sequence. Where do people enter? What is visible from the doorway? Is there a practical place for towels and daily items? Does the vanity support the way the room will be used? How do the shower, tub, and storage relate? These design questions sit alongside technical coordination that belongs to the responsible project professionals.
Material choices should take account of the room’s scale and the overall home. Tile pattern, grout appearance, counter material, hardware, and paint can either reinforce one another or create visual noise. A restrained palette can still have depth through texture, variation, and considered detail. A more expressive choice can work when it is balanced with its surroundings.
Lighting and mirrors also deserve early attention. A mirror’s size and placement relate to the vanity and fixtures. Lighting should support the tasks that happen at the sink and contribute to the room’s mood. Discuss locations and electrical coordination with the project professionals before those details are closed out.
For homeowners considering a larger residential project, it can be useful to look at how a design studio approaches bathroom planning alongside other rooms. The Weir Farm Primary Bath project and Hidden Lake Bath project are examples in Jill Rae Designs’ portfolio. Portfolio work is a source of design reference, not a promise that every home or brief will use the same solutions.
Consider furnishings before the rooms are complete
Furnishing is sometimes treated as the last stage of a new-home project. Yet the intended furnishings can inform dimensions, circulation, lighting, and the feel of a room. Considering furniture before construction is complete does not require buying everything immediately. It gives the design team and homeowner a chance to make sure the rooms can support the intended use.
Begin with the pieces that have the greatest effect on scale and layout. A sofa, dining table, bed, or substantial storage piece can shape how a room functions. If the homeowner already owns important furniture, measure it and discuss its condition and role. If selections are still open, establish the approximate size and purpose needed rather than relying on an idealized picture.
Furnishings also connect the rooms to one another. A home can have a coherent overall direction without repeating the same furniture, color, or material everywhere. Consider how one room leads into another, what visual elements might carry through, and where contrast can give a space its own identity.
Textiles and rugs add comfort and help define zones, but they need to be considered in relation to the room and its use. A rug should relate to the furniture arrangement rather than float without purpose. Window treatments should respond to openings, privacy, and the desired softness or structure. Art and objects can bring personal meaning, particularly when they are selected or retained with intention.
Think about the maintenance and care that furnishings will require. Household habits, pets, children, entertaining, and the way a room is used can all influence material preferences. The right choice is not determined by a trend alone. It is the choice that suits the home, the people living in it, and the desired level of care.
A full-service design plan can address the relationship between space planning, finishes, furnishings, and styling. At Jill Rae Designs, the residential scope includes new-construction design, renovation design, furnishing, and room transformation. Details of a particular engagement depend on the agreed project scope; a conversation can establish which needs are relevant.
Coordinate decisions with the architect and contractors
New construction involves a team, and clear roles matter. The interior designer contributes design for the home’s interiors and coordinates design questions with the homeowner and relevant project participants. The architect and contractors have their own scopes and responsibilities. The specific project documents and agreements define who is responsible for each part of the work.
Useful coordination begins with shared information. Plans, schedules, finish selections, and open questions should reach the people who need them in a timely way. A decision about a built-in may affect dimensions or adjacent finishes. A lighting selection may prompt a coordination question. A change in the architectural plan may affect furniture placement. Raising these connections promptly can help the team assess the implications.
Homeowners can support coordination by identifying a primary point of contact, asking how decisions are documented, and clarifying who should approve changes. Keep a list of outstanding items and their next steps. If a question relates to construction, permits, technical performance, or installation, direct it to the professional responsible for that topic rather than assuming the design discussion resolves it.
It is particularly important to distinguish design coordination from construction responsibility. An interior design studio should not be described as the licensed architect, general contractor, or builder of record unless that role is specifically established, and it is not established here. Design involvement and coordination do not by themselves mean the studio obtains permits, supplies trade labor, or provides construction warranties.
That boundary does not diminish the value of collaboration. Instead, it helps each professional contribute within a clear role. The homeowner benefits when design intent is communicated and the right people are involved in the decisions that affect their work.
Jill Rae Designs describes a process that begins with a consultation to discuss the project, its scope, timing, and budget, followed by a scope-specific contract and use of the Online Studio for communication and reviews. The design process overview explains the studio’s approach. A consultation questionnaire is reviewed by the team before arranging a conversation; it is not instant self-booking.
Organize the project in phases without postponing key questions
A project can have a broad sequence while still allowing overlap. The exact schedule depends on the project and the professionals involved, so the following is a planning framework rather than a promised timeline.
Define the household brief. List the rooms, routines, priorities, existing pieces, and questions that should guide the home’s interior.
Review the architectural plan. Discuss how room relationships, openings, circulation, and likely furniture needs support the intended use.
Identify coordination decisions. Note the built-ins, lighting, plumbing fixtures, major finishes, and other choices that may affect project documentation or other work.
Establish the design direction. Develop a coherent palette and approach that relates to the architecture and the homeowner’s preferences.
Work through selections and details. Review options in a considered order, confirm relevant information, and record decisions through the project’s agreed process.
Revisit the plan as the project develops. When a condition or decision changes, ask which other choices need to be reconsidered and notify the appropriate team members.
Plan furnishings and finishing. Address the pieces and layers that help the completed rooms feel functional, comfortable, and personal.
The most useful schedule is the one that makes decision points visible. A homeowner should understand what needs attention, why it matters, who must review it, and when it affects the next stage. If something is uncertain, record it rather than silently treating an assumption as settled.
Some decisions can be explored in parallel. For instance, a broad finish direction and furniture needs can inform one another. But a dependent choice should not be treated as final when a related plan is still changing. Coordination is not simply a matter of moving quickly; it is about making decisions in a sequence that makes sense.
Build time for thoughtful review into the process. A rushed selection can overlook how a finish looks in the room, how it relates to adjacent materials, or whether it supports the intended use. Conversely, waiting indefinitely can leave important decisions unresolved. A clear list of choices and next steps helps balance care with forward movement.
Prepare a useful brief before the consultation
A first conversation is more productive when the homeowner has gathered a few practical details. The materials do not need to be polished or complete. Their purpose is to help explain the home, the project, and what matters most.
Plans or drawings: Bring the current version if available, and note whether it is preliminary or has been revised.
Project scope: Identify whether the conversation concerns a new home, a renovation, full-home interiors, or particular rooms.
Priority list: Name the spaces and decisions that feel most important.
Existing pieces: Record furniture or objects that should be considered, with approximate dimensions when possible.
Inspiration: Share images that explain a feeling, material, or detail you respond to. Add a note about what you like in each image.
Practical needs: Describe routines, storage, accessibility considerations, entertaining habits, or other requirements that influence how the home should work.
Open questions: Write down uncertainties about scope, timing, coordination, and the design process.
Images are most helpful when they are accompanied by context. Instead of presenting a folder of attractive rooms without explanation, identify what appeals: the calm palette, the arrangement, a particular material, or the relationship between spaces. That gives the designer a way to understand the underlying preference while adapting the idea to the specific home.
Be candid about what is fixed and what may change. A construction plan may still be developing, or some selections may already have been made. A designer can only help assess the opportunity if the current status is clear. If a room has constraints, mention them rather than trying to make the brief sound ideal.
Budget and timing are also part of project planning. Discuss the project’s overall investment expectations and schedule as relevant to the scope. Those are not the same as a design fee or a guaranteed project cost. Design fees and project minimums are not stated here; the terms for a particular engagement are determined through the studio’s scope-specific process.
Common timing mistakes to avoid
Waiting until every plan is fixed. If the interior conversation begins after all relevant decisions are locked, the options for adjusting rooms, openings, built-ins, or lighting may be more limited. A better approach is to ask for interior input while the plan can still be discussed.
Trying to decide everything at once. A new home contains many choices, but not all have equal priority. Start with decisions that affect the plan or coordinate with other work, then move toward supporting details. A sequence reduces the feeling of a scattered list.
Choosing materials one room at a time without a whole-home view. Individual samples may look appealing but clash when seen together. Review important finishes in relation to adjoining spaces and the broader design direction.
Assuming furniture can always be solved later. Large pieces influence how rooms function. Even if the exact sofa or dining table is undecided, approximate dimensions and intended use can help test the plan.
Confusing design intent with technical approval. A visual or functional preference may need review by the architect, contractor, supplier, or another professional with responsibility for the relevant detail. Clarify who must confirm it.
Relying on verbal decisions alone. Projects involve many moving parts. Record approvals, revisions, and unresolved items using the communication method agreed by the project team.
Assuming more features mean a better room. A room does not need every popular feature. It needs an arrangement, materials, storage, and lighting that answer the household’s actual needs.
Using inspiration as a substitute for a brief. A beautiful reference image can begin a conversation, but the designer also needs to know what the homeowner values in it and how the home will be used.
Adapt the process to the home and project scope
Not every new-construction project begins at the same stage. Some homeowners involve an interior designer while the architectural design is still taking shape. Others arrive with plans that are further along. The right next step depends on what has been decided, what can still be coordinated, and what the homeowner wants help with.
If plans are early, begin by discussing the household brief, room relationships, circulation, and major interior priorities. If plans are more developed, review them to identify any remaining coordination opportunities and the decisions that are approaching. If construction is already underway, focus on the choices that remain open and clarify which questions need prompt attention from the relevant professional.
A project may encompass a full home or focus on a defined set of rooms. Full-home work can help connect the design across spaces, while room-level work can address a specific need within the larger home. The scope should be clear so the homeowner understands what the design engagement includes and which parts of the project remain outside it.
New construction may also be part of a broader plan that includes furnishing or styling after the building work is complete. Those phases can be considered together or according to the agreed scope. It is useful to decide early whether the homeowner wants support with furnishings, because those choices can influence the planning and character of the rooms.
For a residential project in Fairfield County, Connecticut, or Westchester County, New York, local context may inform the design conversation, but the home itself should lead. Architecture, site, views, household routines, and personal preferences matter more than applying a formula based on a location label.
Jill Rae Designs is a residential interior-design studio based in Ridgefield, Connecticut. Its documented residential work includes interior design for new construction and renovations, furnishing, and room transformations. The team works with the homeowner and coordinates with project professionals; the scope and responsibilities for any particular project should be confirmed directly.
Decide when to start with a simple test
Ask whether a decision you are facing could affect the floor plan, a built-in, lighting, finish transitions, or the selection and placement of furnishings. If the answer is yes, involve interior design before the decision is treated as final. If the answer is no, it may be a later decorative choice, though it can still be considered as part of the overall design.
This test is not a substitute for project-specific advice. It is a way to notice when an interior decision has wider consequences. A room layout can affect electrical planning. A cabinetry choice can depend on dimensions and equipment. A furniture plan can reveal an issue with circulation. Those are reasons to bring the right people into the conversation early.
Early involvement is most useful when it creates room for better questions, not when it forces the homeowner to make premature commitments. The design process should clarify what is known, what remains open, and what must be confirmed by others. It should also connect the home’s practical requirements with a coherent visual direction.
Keep the central aim in view: a home designed for the way its owners want to live. When interior planning begins before the most consequential decisions are closed, the homeowner and project team can consider layouts, lighting, finishes, cabinetry, and furnishings as related parts of one project.
If you are planning a new home, bring your plans, priorities, and questions to a design conversation while there is still time to coordinate the interior.