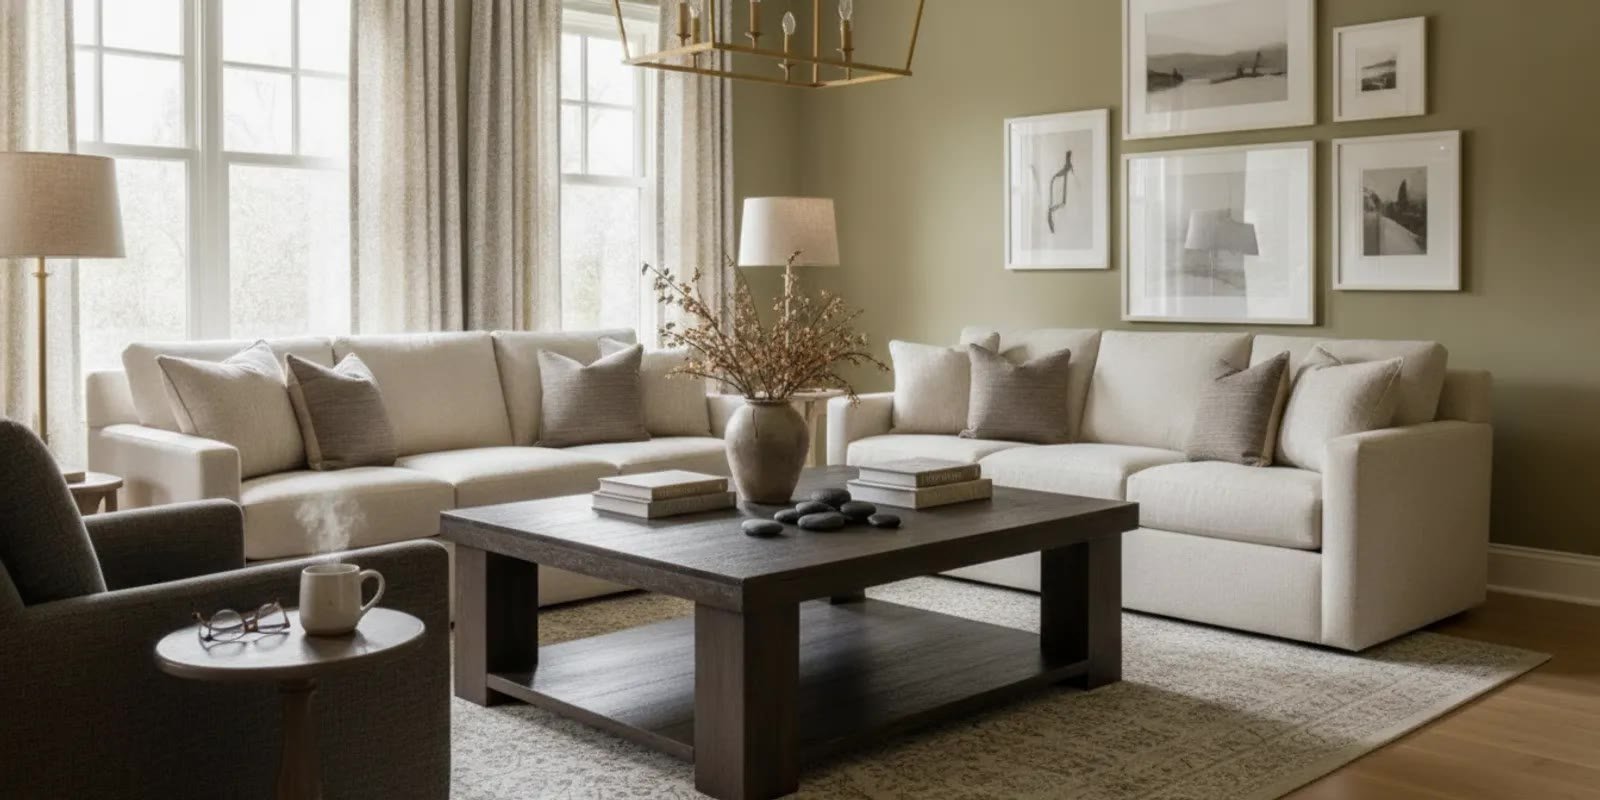
What does full-service interior design include for a residential project? In simple terms, full-service interior design brings the major decisions of a home project into one connected process. It can begin with a conversation about how you live, continue through planning and design development, and extend into selections, coordination, furnishing, and styling. Instead of treating each room or purchase as an isolated decision, the work considers the home as a whole and creates a practical path from an early idea to a finished interior.
What does full-service interior design mean?
Full-service interior design is a comprehensive residential design relationship. The designer helps define the direction of the project, develops the interior concept, documents important decisions, guides finishes and furnishings, and coordinates the many moving parts that affect the result. The exact scope depends on the home, the condition of the property, the rooms involved, the work already underway, and the decisions the homeowner wants to make with professional guidance.
The word full-service does not mean that every professional involved in a home project works for the design studio. A residential interior designer may collaborate with the homeowner’s architect, builder, contractors, artisans, vendors, and installers. The designer’s responsibility is to provide the agreed interior-design services and coordinate within that larger team. Questions about permits, structural work, trade contracts, construction warranties, or legal responsibility should be answered by the appropriate professionals for those parts of the project.
For a homeowner, the value is continuity. The person helping establish the overall feeling of the home is also considering how a kitchen connects to a dining area, how a renovation relates to existing architecture, how furniture fits the plan, how lighting supports daily life, and how the final layers make the rooms feel complete. That continuity can make a complicated residential project easier to understand and more coherent.
When is full-service interior design a useful fit?
Full-service interior design is often a strong fit when the project has enough scope that many decisions need to work together. This may include a full-home interior, a significant renovation, the interior design of a new home, or several connected rooms that need a shared point of view. It can also be appropriate when a homeowner wants professional help with both the larger plan and the details that make a room comfortable and personal.
The right fit is not determined only by the number of rooms. A single kitchen can involve layout, cabinetry, appliances, plumbing fixtures, surfaces, lighting, hardware, window treatments, stools, art, and connections to adjacent spaces. A primary suite may require planning for bathing, dressing, sleeping, storage, lighting, and circulation. A new-home interior may involve decisions before construction begins, when the placement of openings, built-ins, outlets, trim, and architectural features can affect later furnishings.
Homeowners may also consider this approach when:
- They are planning a renovation and want the interior decisions organized before work begins.
- They are building a home and need the interiors to develop alongside the architecture and contractor conversations.
- They have moved into a home with good bones but need several rooms to feel connected.
- They want furnishing and styling to be considered as part of the design rather than added at the very end.
- They have existing furniture, art, or collected pieces that should be evaluated and incorporated thoughtfully.
- They prefer a guided process instead of managing every selection, order, delivery, and installation themselves.
- They want a residential design team to think through function, atmosphere, materials, and long-term care together.
Full-service design is usually less about buying more and more about making connected decisions. The goal is not to fill a house with objects. The goal is to create an interior that supports the people who live there and reflects the character of the home.
What happens during the first consultation?
The first consultation is a chance to understand the project before promising a solution. A useful conversation covers the home, the rooms involved, the kind of work being considered, the household’s routines, the desired timing, and the level of support the homeowner is seeking. It is also an opportunity to discuss how the design relationship works and whether the project is a good mutual fit.
A homeowner can expect questions about how each space is used, what is working, what feels difficult, and what should change. A kitchen conversation may include cooking habits, entertaining, storage, seating, circulation, and the relationship between preparation and dining. A living room discussion may consider conversation, television, reading, children, guests, views, and the way people move through the home. A whole-home conversation may reveal that a decision in one room affects several others.
The consultation may also address:
- The property and its existing architecture.
- The rooms or areas included in the initial scope.
- The project’s desired sequence and timing.
- Existing furniture, art, antiques, or keepsakes that matter to the homeowner.
- The level of involvement the homeowner wants in selections and approvals.
- The other professionals already engaged or expected to join the project.
- The kind of communication and review process that will keep decisions moving.
At Jill Rae Designs, the initial process includes a consultation conversation, a scope-specific contract, and access to an Online Studio for reviews and communication. A questionnaire helps collect useful project information before a personal follow-up to arrange the consultation. Completing a questionnaire is not the same as instantly booking a meeting; the team reviews the information and then follows up.
Before the consultation, it helps to gather a few practical items. Bring a rough list of the rooms involved, photographs or plans if available, inspiration images that explain what you respond to, and a list of existing pieces you hope to keep. You do not need a finished design vocabulary. Describing how you want the home to feel and function is often more useful than naming a trend.
How is the project scope defined?
After the initial conversation, the next step is to turn a broad wish into a clear design scope. Scope answers the question, “What is this design team responsible for helping us decide and coordinate?” It may cover one room, several connected rooms, a renovation, a new-construction interior, furnishing, styling, or a combination of these services.
Clear scope protects the design quality and the working relationship. It identifies what is included, what is outside the current engagement, who is responsible for related work, how decisions will be reviewed, and what happens when the homeowner wants to add a room or change direction. A written, time- and scope-specific agreement gives everyone a common reference point.
Scope can be described in several useful ways:
- By space: such as a kitchen, primary bath, living room, library, bedroom, or full home.
- By phase: such as concept, design development, selections, purchasing, installation, or styling.
- By responsibility: such as finish recommendations, furniture plans, vendor coordination, or review of installation details.
- By decision type: such as cabinetry, plumbing fixtures, lighting, upholstery, art placement, or accessories.
- By relationship to other professionals: such as coordination with an architect or contractor while those professionals retain responsibility for their own work.
For a renovation, scope should also acknowledge what is known about the existing conditions and what may need to be confirmed. For a new home, it should recognize the importance of working with the architectural and construction team. For furnishing, it should clarify whether the work is focused on a few spaces or whether the furnishings are being developed as part of a larger residential plan.
A thoughtful scope is not meant to make a home feel rigid. It creates room for creativity while giving the project a sequence. It also makes it easier to identify a new question when one appears: Is this a design decision, a construction decision, an installation issue, or a change in the agreed scope?
How does the design concept take shape?
The design concept is the thread that connects the practical requirements of the home with its visual and emotional character. It is not simply a color palette or a collection of attractive images. It may include the way rooms relate to one another, the balance between old and new, the level of formality, the materials that will repeat, and the atmosphere the homeowner wants to experience each day.
Concept work begins with listening and observation. The designer considers the architecture, natural light, views, proportions, circulation, existing materials, and the household’s routines. The designer also considers what should remain. A historic detail, a favorite chair, a family collection, or an important view may shape the direction just as much as a new finish.
Many homeowners find it helpful to describe the experience they want rather than choosing a label. Do you want the entry to feel calm and welcoming? Should the kitchen feel hardworking but gracious? Should the living room support quiet evenings as well as larger gatherings? Should a bedroom feel layered and private without becoming overly formal? These questions lead to decisions that are more durable than a short-lived trend.
A concept may be communicated through design boards, material studies, drawings, renderings, reference images, notes, or a combination of these tools. Each tool answers a different question. A plan can show whether the furniture fits. A material study can show how stone, wood, metal, paint, and fabric relate. A rendering can help a homeowner understand proportion or sightlines. A curated image can communicate an overall feeling that is difficult to describe in words.
The concept should be strong enough to guide decisions and flexible enough to respond to the actual home. A beautiful idea that ignores a ceiling height, a family routine, a treasured object, or the way a room is entered will not serve the project well. Full-service design keeps the concept connected to daily use.
What is included in space planning?
Space planning is one of the practical foundations of residential interior design. It considers how people enter, move through, occupy, and leave a room. It also considers what the room needs to hold, where activity happens, how furniture relates to doors and windows, and how one space connects to the next.
In a living room, space planning may address conversation groups, reading positions, circulation paths, views, lighting, and the relationship to a fireplace or media area. In a dining room, it may consider table size, chair clearance, serving patterns, storage, and the connection to the kitchen. In a bedroom, it may address bed placement, nightstands, dressing, privacy, window access, and lighting. In a kitchen, it may consider preparation, cooking, cleaning, storage, seating, and the way guests gather.
Planning is not only about placing furniture on a floor plan. It is about testing the sequence of the day. Can someone carry a meal from the kitchen to the dining room without an awkward turn? Can two people use the kitchen without blocking one another? Can a guest sit comfortably without being in the way of circulation? Can the homeowner reach a light switch, open a cabinet, or put away an object easily?
Space planning can also reveal conflicts early. A large sectional may look appealing but limit a walkway. A beautiful island may leave too little room for stools and circulation. A freestanding tub may work visually but create a difficult path to the shower. A pair of chairs may be the right scale for a room but block the view that gives the room its character.
The plan may change as more information becomes available. That is normal. The important point is to test the big relationships before finalizing details. Moving a wall, outlet, door, or built-in is a different conversation from moving a side table. Full-service design helps homeowners make decisions in an order that respects those differences.
How are materials, finishes, and fixtures selected?
Selections turn a broad design direction into a home that can be built, installed, furnished, and lived in. They include the visible surfaces and the details people touch every day: flooring, paint, wallcovering, cabinetry, countertops, tile, plumbing fixtures, lighting, hardware, trim, doors, and other architectural elements.
A selection should be considered for more than appearance. The designer may evaluate scale, proportion, color, texture, durability, maintenance, lead time, availability, compatibility with adjacent materials, and the way the item will age. A surface that looks beautiful in a small sample may read differently across a large room. A finish that suits one space may compete with a material in the next. A fixture may be attractive but unsuitable for the way the room is used.
Selections are also relational. A countertop is not chosen in isolation from the cabinetry, backsplash, flooring, hardware, paint, and light. A sofa fabric is considered with the rug, window treatments, wood tones, and the people who will use the room. A bathroom finish palette should connect to the home while giving that room its own sense of purpose.
The designer can help narrow a field of possibilities into a coherent set of choices. That does not remove the homeowner from the process. It makes review more meaningful because the options have been evaluated against the project’s concept and requirements. The homeowner can respond to real alternatives instead of trying to search every product category without a framework.
For renovations and new interiors, finish selections may need to be coordinated with drawings, specifications, contractor questions, and site conditions. A change in one material can affect another. A different tile format may alter a layout. A different faucet may affect rough-in requirements. A change in cabinet color may influence hardware and lighting. Keeping selections organized helps reduce avoidable surprises.
How does full-service design address kitchens and baths?
Kitchens and baths require a close connection between function, construction, and atmosphere. They have many technical decisions, but they are also central to how a home feels. Full-service interior design brings those two sides together.
Kitchen planning may include the overall layout, cabinetry, storage, work surfaces, appliances, sink and faucet, lighting, backsplash, hardware, seating, flooring, paint, and the relationship to nearby rooms. The plan should reflect how the household cooks, serves, gathers, cleans, stores, and moves through the space. A kitchen for a homeowner who entertains often may need a different sequence from one centered on quick weekday meals. Both still need clear storage and comfortable movement.
A kitchen should also be considered from the surrounding rooms. What does a person see from the entry? Does the dining area feel connected without becoming visually repetitive? Does the island act as a work surface, a gathering place, or both? Are small appliances, serving pieces, and everyday items given an appropriate home? These questions shape the design as much as the choice of a stone or cabinet color.
Bathroom planning may include the vanity, storage, plumbing fixtures, shower, tub, toilet placement, tile, mirrors, lighting, ventilation, hardware, and accessories. It should account for the experience of entering, preparing, bathing, and getting ready. Material transitions, sightlines, and lighting can make a bathroom feel calm and considered even when its footprint is modest.
Because kitchens and baths involve many trades and detailed installation requirements, interior design coordination should be clear about roles. The designer can develop and coordinate interior decisions, while the architect, contractor, engineers, and licensed trades retain responsibility for the work assigned to them. A good project makes those lines visible rather than assuming that one person handles everything.
How does the designer work with the architect and contractors?
Residential design works best when the people involved share information early. An interior designer may collaborate with the homeowner’s architect, builder, general contractor, cabinetmaker, lighting professional, fabricator, installer, and other vendors. The specific team depends on the project and the homeowner’s arrangements.
Coordination can include reviewing plans, discussing interior requirements, aligning finish information, responding to questions, tracking decisions, and confirming that the design intent is understood. It can also include conversations about furniture clearances, lighting locations, built-ins, hardware, tile layouts, window treatments, and the points where architecture and interiors meet.
This collaboration does not turn the interior designer into the architect, general contractor, or builder of record. The people responsible for architectural documents, permits, structural work, construction contracts, trade labor, and construction warranties should be identified for each project. A homeowner should ask those questions directly at the start.
Good coordination is often quiet. It may look like an organized question resolved before installation, a finish detail clarified before it is fabricated, or a furniture dimension checked before a wall is closed. It is not a promise that every project will be free of changes. Homes are real environments, and existing conditions or material availability can require decisions. The benefit is having a design process that notices connections and responds thoughtfully.
What happens during design development?
Design development is where the concept becomes more specific. The project moves from broad direction to decisions that can be reviewed, documented, ordered, fabricated, or coordinated with other work. The order varies, but the process often includes drawings, layouts, materials, furnishings, lighting, and detailed conversations about how everything fits together.
At this stage, the designer may refine:
- Furniture plans and room layouts.
- Cabinetry concepts and storage arrangements.
- Finish palettes and material transitions.
- Lighting concepts and decorative fixtures.
- Window treatments and privacy needs.
- Built-ins, millwork, trim, and hardware.
- Upholstery, rugs, case goods, and other furnishings.
- Art, mirrors, accessories, and styling direction.
Design development is also a time to test the relationship between decisions. Does the pattern scale work in the room? Is the furniture substantial enough for the architecture? Does the lighting support the tasks and the atmosphere? Does the selected fabric make sense for the room’s use? Does the plan leave enough space for a person to pull out a chair, open a drawer, or walk comfortably?
Homeowners sometimes feel pressure to make every decision immediately. A connected process gives certain decisions priority. Layout, architectural constraints, and major finishes generally affect more later choices than a decorative accessory. Deciding the sequence can reduce rework and make the process feel less overwhelming.
Review meetings are most useful when the homeowner knows what is being decided, what is still open, and what information is needed. Questions are part of the process. A homeowner may ask why one layout is recommended, how a material will be cared for, whether an existing piece can be reused, or what happens if a selection becomes unavailable. Clear explanations help the design become personal rather than simply approved.
How are furniture and furnishings handled?
Furnishing is a central part of full-service interior design when the project includes rooms that need to be completed, not merely renovated. Furniture gives the floor plan its everyday structure. It determines where people sit, read, eat, work, rest, and gather. It also contributes scale, comfort, texture, color, and personality.
A furnishing plan may include sofas, chairs, tables, beds, nightstands, dressers, desks, stools, benches, rugs, lighting, mirrors, window treatments, and other pieces suited to the room. The right choices depend on the architecture, the household, the room’s use, the desired level of formality, and the pieces already owned.
Existing furniture should not be treated as a problem to remove automatically. A beloved chair may need new upholstery. A table may be the right size for a different room. Art may establish a palette. A collection may provide the personal layer that keeps a new interior from feeling generic. The designer can help assess condition, scale, placement, and relationship to new selections.
Comfort deserves the same attention as appearance. Seat depth, cushion construction, arm height, table height, rug size, and lighting position all affect how a room is used. A room can be visually polished and still fail if the seating is uncomfortable or the lighting is too harsh. Full-service design keeps those practical questions in view.
Furniture selection may also involve availability, lead time, upholstery choices, dimensions, finish samples, and delivery considerations. It is useful to make these decisions with the broader project schedule in mind. A piece that arrives after the room is photographed is not necessarily a failed choice, but its timing may affect installation and how the homeowner occupies the space in the meantime.
What role do lighting and window treatments play?
Lighting changes how a home is experienced throughout the day. A full-service interior design process considers both natural and electric light, including the way light reveals materials, supports tasks, creates atmosphere, and connects rooms after sunset.
Ambient light establishes a general level of illumination. Task lighting helps with activities such as cooking, reading, grooming, or working. Accent and decorative lighting can draw attention to architecture, art, a collection, or a material. These layers work together. A single bright source may make a room usable but not comfortable. A room with beautiful decorative fixtures may still need practical light at the right locations.
Window treatments can support privacy, light control, comfort, and visual softness. They may also help connect windows of different sizes or bring proportion to a tall room. The choice depends on the architecture, the direction of light, the desired view, the furniture, and the way the homeowner wants to use the room.
Lighting and window treatments should be considered before furniture and finishes are completely finalized. A window treatment affects wall space and furniture placement. A decorative fixture affects scale and sightlines. An outlet or switch location may affect a built-in or a bedside table. Coordination at the right moment allows these features to support one another.
How does a designer make a home feel personal?
Personal design begins with the homeowner’s life, not with a catalog. The designer needs to understand what the household values, how people gather, what they keep, what they notice, and what makes a room feel like home. This information can be practical, such as a preference for easy-care materials, or emotional, such as a wish to display family objects in a calm setting.
Personalization can come through architecture, materials, color, art, furniture, books, textiles, objects, and the way rooms are connected. It does not require every surface to be filled. A few meaningful pieces often have more presence when they are given room to matter.
A personalized home can still be refined. Function and beauty are not competing goals. A durable fabric can be elegant. Well-planned storage can make a room feel more restful. A useful reading light can become a handsome feature. A collection can be arranged with restraint. The design question is not whether the home is practical or beautiful; it is how the two qualities can reinforce each other.
Personalization also means respecting what the homeowner does not want. Some people prefer quiet rooms with limited pattern. Others want color and contrast. Some want a home that supports frequent entertaining. Others want spaces that feel private and restorative. The designer’s role is to interpret those preferences into a coherent environment rather than imposing a fixed look.
How does purchasing and vendor coordination work?
Once selections are approved, a residential design project may move into purchasing, ordering, tracking, receiving, and installation coordination. The exact responsibilities depend on the agreement and the items involved, but the objective is to keep the approved design moving through the practical steps between selection and use.
Purchasing coordination can involve confirming specifications, finishes, quantities, dimensions, delivery information, and approvals. Vendor coordination may involve communication with showrooms, workrooms, fabricators, installers, and other suppliers. Shipment oversight can help identify where an item is in the process and whether a question needs attention.
These steps matter because a project includes more than the initial selection. A fabric may need to be approved before upholstery begins. A rug may need a custom size. A lighting fixture may require a particular mounting detail. A piece may arrive with a damage issue or a finish that needs review. Organized communication gives the team a way to record decisions and address the next action.
Homeowners should understand what purchasing, receiving, storage, delivery, and installation services are included in their agreement. They should also ask how changes, substitutions, delays, damage, and unavailable items are handled. These are normal practical questions, not signs that a project lacks creativity.
At Jill Rae Designs, the described process includes project tracking and vendor or shipment oversight within the residential design relationship. The design team’s role should still be understood in the context of the written scope and the other professionals responsible for construction and installation work.
What happens during installation and styling?
Installation is the point at which many separate decisions begin to read as one interior. Furniture is placed, rugs are laid, lighting is positioned, window treatments are installed, art is hung, and accessories are arranged. Styling adds the final layer of proportion, texture, and personality.
A successful installation depends on preparation. Furniture dimensions, delivery paths, wall conditions, hardware, lighting, and the sequence of arriving items all matter. A room may need to be cleared, protected, measured, or prepared before pieces arrive. The plan should account for the home as it exists, not only for a drawing or a product photograph.
Styling should not be confused with randomly adding decoration. It is the process of deciding what the room needs to feel finished and how objects relate to one another. A console may need a lamp and a small arrangement rather than a crowded display. A shelf may need variation in height and material. A coffee table may need enough open space to remain useful. A bedroom may need layers that support rest without becoming visually busy.
The best styling is connected to the homeowner. Books, art, objects, textiles, and collected pieces can make the room feel inhabited. New accessories may fill a gap, but they should not erase the character that comes from the people who live there.
Installation can also reveal small adjustments. A chair may need to move for a better conversation angle. Art may need to shift to relate to a sightline. A lamp may need a different position for reading. These refinements are part of making the design work in the actual room.
How does the Online Studio support the process?
A residential project can generate many decisions and documents. A client portal or Online Studio gives the homeowner and design team a shared place for communication and review. It can make it easier to find a proposal, selection, image, note, or approval than relying on scattered messages.
The technology is useful because it supports the relationship; it does not replace it. Homeowners still need opportunities to ask questions, discuss priorities, and understand why a decision is recommended. A portal can organize information, while the design conversation gives that information meaning.
Before starting, ask how approvals are presented, where decisions are recorded, how questions are answered, and how changes are communicated. Also ask what the expected response process is when a selection is time-sensitive. Clear communication helps protect the schedule and reduces uncertainty.
For a full-service project, organization matters at every stage. A design board, specification, furniture plan, or vendor update is most helpful when it is connected to the room, the decision, and the next action. Good project administration is part of good design because it helps the creative work survive the practical process.
How should homeowners prepare for full-service design?
Homeowners do not need to solve the design before contacting a studio. They can, however, prepare information that makes the first conversation more productive. Begin with the reason for the project. Is the home being renovated because the current layout no longer works? Is a new home at an early planning stage? Do several rooms feel disconnected? Are furnishings needed after construction is complete?
Next, describe the people and routines the home needs to support. Include everyday life, entertaining, pets, work, hobbies, collections, accessibility needs, storage challenges, and the moments that matter most. A design can be beautiful and still miss the point if it does not reflect how the home is used.
It is also helpful to collect:
- Basic property information and any available plans.
- Photographs of the existing rooms, including difficult corners and transition areas.
- A list of items that must remain or that the homeowner hopes to reuse.
- Reference images that communicate atmosphere, materials, or proportions.
- A preliminary list of desired rooms and priorities.
- Information about architects, contractors, or other professionals already involved.
- A realistic sense of when the home needs to be used and which decisions are most urgent.
Do not worry about having the perfect vocabulary. “We want the kitchen to feel welcoming when friends arrive” is a useful design brief. “We need the living room to work for quiet reading and larger gatherings” is useful. “We love this old table but do not know where it belongs” is useful. Specific life information gives the designer something to work with.
What questions should you ask before hiring a design studio?
A consultation should be a two-way conversation. The homeowner is learning how the studio works, and the studio is learning whether it can serve the project well. Asking direct questions early can make the later process more comfortable.
Consider asking:
- What types of residential projects are a good fit for the studio?
- How do you define the design scope for a renovation, new home, or furnishing project?
- Which phases of design support are included in the proposed relationship?
- How are existing furniture, art, and personal objects evaluated?
- How do you coordinate with an architect, contractor, or other project professionals?
- Who is responsible for permits, construction contracts, trade labor, and construction warranties?
- How are selections presented and approved?
- How are orders, deliveries, installation, and changes communicated?
- What happens if a selected item is delayed or unavailable?
- How does the team use the client portal or Online Studio?
- How will the homeowner know which decision is needed next?
- What should the homeowner provide before the consultation?
The answers should be clear enough that you understand the relationship, not just the aesthetic. Full-service design involves trust, communication, and many practical decisions. The right studio should be able to explain its process without making promises that fall outside its actual role.
How is full-service interior design different from a single-room consultation?
A single-room consultation may focus on a defined question, such as furniture placement, paint, or a short list of recommendations. Full-service interior design looks at a broader set of connected decisions and provides support through multiple phases. Neither approach is automatically better. The important question is whether the service matches the project.
If a homeowner needs help choosing a color for one room and already has the furniture, a limited consultation may be appropriate. If the homeowner is renovating a kitchen, furnishing several rooms, coordinating finishes, and trying to connect the whole home, a broader relationship may be more useful. The difference is not only the size of the room. It is the number of decisions and the amount of coordination required.
A single-room project can still benefit from full-service thinking. The room should relate to the rest of the home, and the selections should be considered for scale, use, light, maintenance, and comfort. A broader scope simply gives the designer more responsibility for carrying those connections across the project.
At Jill Rae Designs, the residential offering includes full-service interior design, new-construction and renovation design, furnishing, styling, and room transformation. The best way to understand whether a particular project is appropriate is to describe the home and desired scope during the consultation process.
How do you keep a large project from feeling overwhelming?
Large residential projects become more manageable when decisions are grouped and sequenced. Instead of trying to choose everything at once, begin with the decisions that affect the most other decisions. Layout, architectural conditions, major finishes, and key pieces of furniture often need attention before accessories and final styling.
A useful sequence may look like this:
- Clarify the brief. Identify the home, the people, the rooms, the goals, and the desired experience.
- Confirm the scope. Establish which design services and project phases are included.
- Understand the architecture. Review the existing conditions, plans, light, circulation, and important features.
- Develop the concept. Set the direction for function, atmosphere, materials, and connections between rooms.
- Test the plan. Resolve layout, storage, clearances, and major relationships before small details.
- Develop selections. Evaluate finishes, fixtures, lighting, furnishings, and textiles as a connected group.
- Coordinate the team. Share the information needed by the architect, contractor, vendors, and installers.
- Approve and track. Record decisions, monitor orders, and address changes or questions.
- Install and refine. Place the furnishings, complete the styling, and make adjustments in the real rooms.
The sequence is not a rigid formula. A renovation may require certain construction decisions earlier. A new home may require interior input while architectural plans are developing. A furnishing project may move more quickly than a full renovation. The point is to know what each decision depends on and to avoid treating the entire project as one enormous shopping list.
It also helps to separate decisions that need immediate action from decisions that need reflection. A contractor may need a fixture specification by a certain date. A homeowner may need more time to decide whether a room should feel formal or relaxed. Both are important, but they require different conversations. Organized design makes space for both.
What should you expect from the design relationship?
Expect a collaborative process with professional guidance. The designer brings experience in planning, materials, furnishings, proportion, and coordination. The homeowner brings knowledge of the household, priorities, memories, routines, and preferences. The finished interior should reflect both.
Expect questions. A good designer may ask about how you use a room, what you keep on a counter, where guests tend to stand, which chair everyone chooses, or what you dislike about the current plan. These questions are not distractions from the aesthetic. They help make the aesthetic useful.
Expect choices, but not an unfiltered flood of choices. A designer should help explain why an option suits the project, what trade-offs it brings, and what other decisions it affects. You should feel able to ask for clarification or express a concern.
Expect changes. Products can become unavailable, existing conditions can differ from drawings, and priorities can evolve when the homeowner sees the design in context. A clear process does not eliminate change; it gives the team a way to evaluate and communicate it.
Expect the need for timely participation. Full-service design provides guidance, but homeowners still approve decisions, answer questions, share information, and communicate when their priorities change. A responsive relationship on both sides helps the project move forward.
Finally, expect the scope to be honest. Full-service interior design can include extensive design development, selections, furnishing, coordination, and styling. It should not be described as architectural, construction, or trade work when those responsibilities belong to other professionals. Clarity is part of a successful residential project.
How can the design process respect an existing home?
Not every project begins with a blank canvas, and it should not. Existing homes have proportions, views, materials, memories, and details that can give the design its character. The challenge is to decide what deserves preservation, what needs improvement, and where a new layer can create a more comfortable relationship between the two.
Start by observing what already works. A room may have beautiful light but poor storage. A hallway may have good circulation but feel disconnected from the rooms around it. A historic trim detail may be worth highlighting, while a later alteration may need to be reconsidered. A favorite piece may become the starting point for a palette or a layout.
Modernizing an existing home does not require erasing every sign of its history. It may mean improving function, clarifying transitions, updating materials, or introducing new furnishings that respect the architecture. A design can feel current while still acknowledging where the home began.
That balance depends on careful observation rather than a generic formula. The right response to a traditional house, a newer build, a lakeside view, or a compact room will be different. Full-service design gives those conditions a place in the conversation from the beginning.
How do you connect several rooms into one home?
Whole-home design does not mean every room should look the same. It means the rooms should feel as though they belong to the same story. Connections can come from repeated materials, related colors, consistent trim, similar metal tones, shared wood notes, or a rhythm of pattern and texture.
Connection can also come from proportion and atmosphere. A quiet library, a lively kitchen, and a restful bedroom may have different functions and levels of pattern, yet they can share a thoughtful approach to light, comfort, and craftsmanship. The transitions between spaces matter as much as the spaces themselves.
Begin with the views from one room into another. What is visible from the entry? Which colors appear at the end of a hall? Does the dining room relate to the kitchen without matching it exactly? Can a piece of art or a material detail provide a visual pause? These questions help prevent each room from becoming a separate project.
Connection does not require a narrow palette. A home can include variation while maintaining a clear point of view. The designer may use a recurring texture in different forms, a related color at different intensities, or a consistent level of visual refinement. This gives the homeowner freedom to make each room distinct without making the house feel disjointed.
What makes the final interior feel finished?
A finished interior has more than completed construction. It has resolved relationships. The furniture fits the room. The lighting supports its uses. Materials meet thoughtfully. Storage has a place. Art and objects have room to be appreciated. The homeowner can move through the space without constantly noticing what is missing.
Finishing is often a process of editing. A room may need one more layer of texture, but it may also need one fewer object. A wall may need art, but the art may be more effective when it is given generous space. A shelf may need variation, but every available inch does not need to be used. Restraint can be as important as abundance.
The final interior should also feel usable. A beautiful room that cannot tolerate ordinary life will not remain beautiful in the way the homeowner hopes. Materials, furniture, storage, and styling should be considered in relation to real routines. Refinement is not fragility; it is thoughtful response.
Most of all, a finished home should feel specific to the people who live there. It should not look like an anonymous collection of selections. Full-service interior design is at its best when the practical plan, the visual direction, and the personal layer support one another.
How can you begin a full-service interior design project?
Begin by identifying the question you need help answering. You may be planning a renovation, starting a new home, furnishing several rooms, or trying to bring a completed construction project together. Write down what is not working, what you hope to preserve, and what you want the home to make easier.
Then gather the basic information: the property location, the rooms involved, the current condition, the other professionals involved, the desired timing, and a few images or notes that explain your preferences. You do not need a final scope before you speak with a design studio. The consultation is where the project can be discussed and shaped.
Jill Rae Designs is a luxury residential interior-design studio based at 19 Governor Street in Ridgefield, Connecticut, serving homeowners in Fairfield County, Connecticut, and Westchester County, New York. Its residential work includes full-service interior design, new-construction and renovation interiors, furnishing, styling, and room-scale transformation. The studio’s process begins with project information and a consultation, continues through a scope-specific agreement and design development, and can include selections, coordination, project tracking, vendor or shipment oversight, furnishing, and styling.
For examples of the kinds of residential work a design studio can address, explore the Jill Rae Designs project gallery. To understand the relationship and communication sequence in more detail, review the residential design process. These resources can help you prepare for a more focused conversation about your own home.
Questions homeowners often ask
Does full-service interior design include construction?
Full-service interior design includes comprehensive interior-design services and may include coordination with the architect, contractor, vendors, and installers involved in a residential project. It should not be assumed to include permits, architectural licensure, construction contracts, trade labor, or construction warranties. Ask which professional is responsible for each part of the work and confirm the responsibilities in writing.
Can full-service interior design include only one room?
It can, depending on the studio’s scope and the complexity of the room. A kitchen, primary bath, living room, or other space may involve enough connected decisions to benefit from comprehensive design support. The best way to determine fit is to describe the room, its relationship to the rest of the home, and the level of help you need.
Will a designer work with furniture I already own?
A full-service process can consider existing furniture, art, and personal objects when those pieces are part of the homeowner’s goals. The designer can evaluate scale, condition, placement, upholstery, and how each item relates to proposed selections. Keeping a meaningful piece is a design decision, not an obstacle to a new interior.
When should I hire an interior designer for a renovation?
Earlier is generally more useful when the project involves layout, cabinetry, lighting, plumbing fixtures, finishes, or coordination with an architectural and construction team. Early involvement allows interior decisions to inform the plan before details become difficult to change. A designer can also help with furnishing and styling after the renovation, even when construction planning is already underway.
What should I bring to the first consultation?
Bring photographs or plans if available, a list of the rooms involved, information about your routines, a list of items you hope to keep, and a few images that communicate what you like. Also share what is not working and what you want the project to accomplish. You do not need a complete design or a perfect vocabulary.
Full-service interior design gives a residential project a connected path from the first conversation through concept, planning, selections, coordination, furnishing, and styling, so the finished home can be both considered and genuinely lived in.