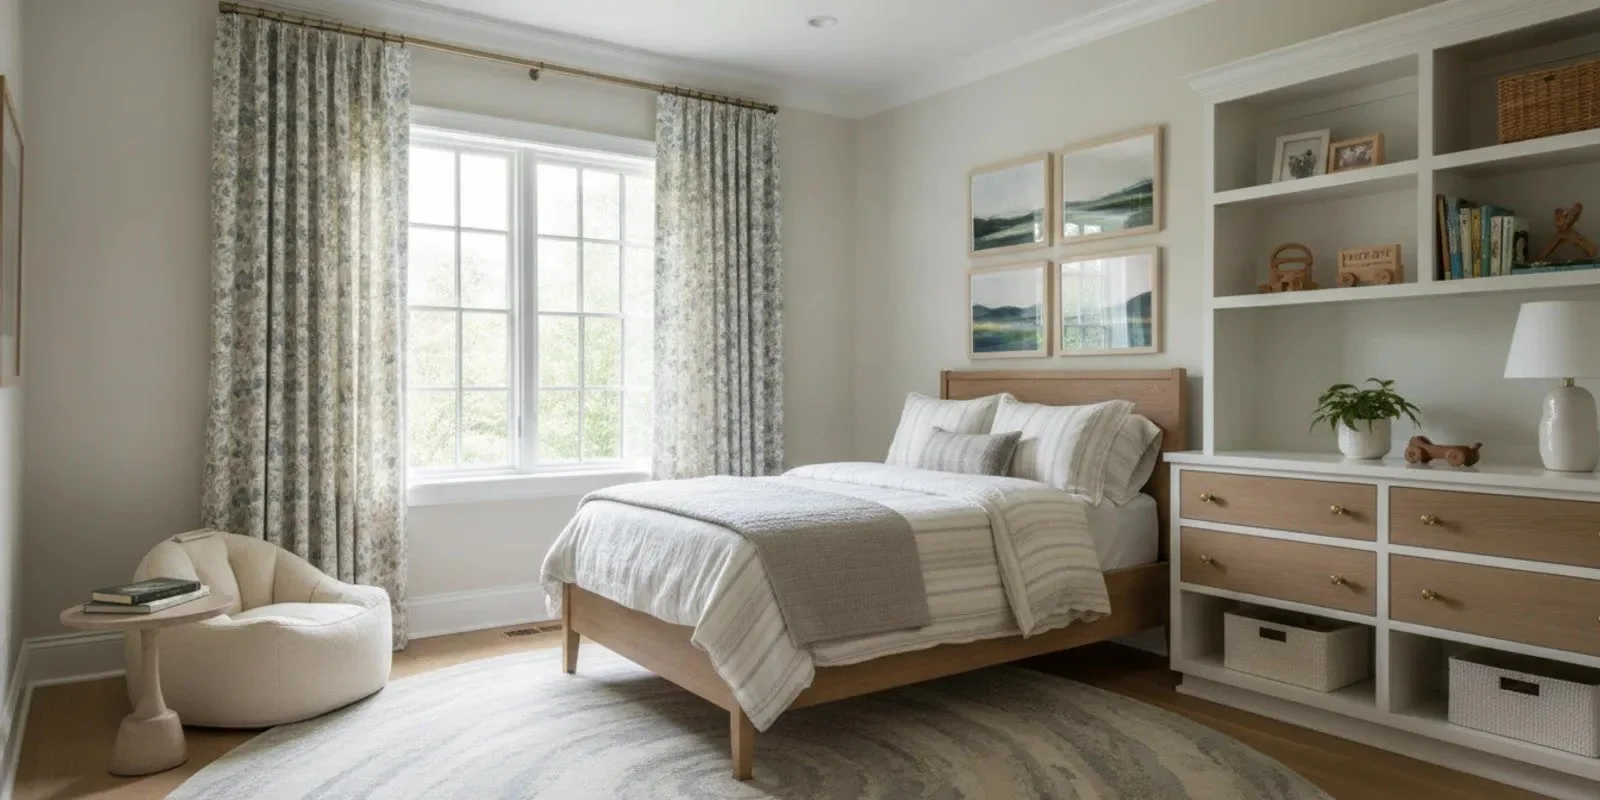
Kids room interior design starts with the life the room needs to support, not with a theme or a list of things to buy. A child's bedroom may need to accommodate sleep, dressing, reading, play, schoolwork, hobbies, and quiet time, sometimes within a compact footprint. Families can make better choices by observing routines, understanding the room's fixed conditions, and then considering layout, storage, lighting, materials, and personal details as one connected plan. The aim is a room that feels like the child's own and remains useful as interests and routines change.
Begin with the work the room needs to do
Before choosing color, wallpaper, or furniture, notice what happens in the room during an ordinary weekday and a weekend. Is the child dressed there, or do clothes come from a shared closet elsewhere? Does a caregiver sit beside the bed for stories? Is the floor where building toys spread out? Does drawing happen at a desk, at the kitchen table, or on a portable board? Which books and objects are used each day, and which are kept mostly for sentimental reasons? These observations turn the broad request for a children's room into a practical design brief.
Try writing down the sequence of a morning. A younger child may wake, choose clothes, get dressed with help, and look for a favorite book or toy before leaving the room. An older child may need a place for a backpack, a charging location, and a surface for personal projects. The design should support the real sequence rather than an idealized routine. If the route from bed to closet crosses a play area, for instance, the issue may be less about adding storage and more about keeping a dependable path clear.
Consider household routines as well as the child's. A parent may help with dressing, reading, or tidying. A sibling may visit to play. Laundry may be sorted in the room, or it may be carried elsewhere. If the bedroom is shared, each child may need a distinct place for personal possessions even when they share the sleeping area. The room can support shared activities and individual preferences without requiring a strict mirror-image arrangement.
Make a short list of priorities before discussing finishes:
- Daily essentials: sleeping, dressing, and storing the belongings used most often.
- Important activities: reading, drawing, building, music, or a hobby that genuinely happens in the room.
- Occasional uses: sleepovers, seasonal clothing, keepsakes, or projects that need temporary space.
- Activities that can happen elsewhere: tasks already served well by a family room, playroom, or shared workspace.
Rank the list. If sleep, dressing, and reading matter every day, those needs should shape the footprint before an occasional activity receives a large piece of furniture. It is easy to imagine a room with a reading chair, elaborate craft desk, display shelves, toy storage, and a large play table. In practice, those pieces may compete for the same floor area. A short priority list helps determine what deserves permanent space and what can be flexible or shared with another part of the home.
Include the child's voice in a way that fits their age and temperament. Ask what they enjoy doing in the room, what feels inconvenient, and what they would like to see. A child might ask for a particular color, a place to display drawings, or a cozy reading corner. Translate the request into the underlying need: perhaps the drawing display matters more than painting every wall, or a floor cushion can provide a reading spot without using the space required by a full chair. The goal is to understand the preference, not to dismiss it or accept every first idea literally.
For larger residential projects, a child's room may need to coordinate with renovation decisions, new-home interiors, or full-service furnishing. Jill Rae Designs describes its interior design process as a sequence that begins with a consultation and project discussion. A clear list of routines and priorities makes that discussion more useful.
Read the room before changing the layout
Start with a measured plan rather than estimating from memory. Record the length and width of the room, ceiling height where it changes, and the positions of doors, windows, closets, radiators, outlets, and any alcoves or sloped ceilings. Note which way doors swing and whether closet doors slide or open outward. A window that looks centered in a photograph may be offset on the wall, and a radiator or built-in can make a seemingly simple furniture arrangement impractical.
Measure the usable wall lengths, not just the overall room dimensions. A bed may fit along a wall on paper but leave too little space for a closet door or bedside access. A dresser may fit when closed yet block a passage when its drawers are open. When considering a desk, account for the chair pulled back from the work surface. For every substantial piece, consider width, depth, height, and the space needed to use it. If furniture is being ordered, confirm its dimensions from the product information and compare them with the measured plan before committing.
It can help to draw the room on graph paper or mark furniture footprints with removable tape on the floor. Use tape to represent the bed, dresser, desk, or chair at full size. Walk the routes between the doorway, bed, closet, and window. Open the closet. Pull out a pretend drawer. Sit where a chair would go. This simple test often reveals that a layout that looked balanced in a sketch is awkward in daily use.
Identify the main circulation paths. A child should be able to move from the doorway to the bed and closet without weaving around furniture or stepping over bins. If a desk or play area is included, make sure it does not interrupt access to essential storage. A clear route can be more valuable than another small piece of furniture. In a small room, preserving some open floor area may make the space feel less crowded and provide room for play that can change from day to day.
Place the largest items first. The bed usually has the greatest effect on circulation, so test its position before selecting smaller accents. Consider whether it is easy to get into and make, whether it blocks a window or closet, and whether the child has a comfortable route around it. Then test a dresser, wardrobe, desk, and any seating. Avoid assuming that pieces sold as a matching set will all fit the room simply because they are designed to coordinate.
Think about sightlines as well as movement. When a child enters, what is immediately visible? Does the bed face a busy doorway or a calm part of the room? Is a tall storage piece visually dominant because it sits opposite the door? Is there a window view worth keeping open? These are not strict rules, but considering them helps a room feel intentional rather than assembled from leftover corners.
For a sloped ceiling or an unusual footprint, sketch the room at more than one height. A low area may be unsuitable for a tall wardrobe but useful for a low shelf or a bed, depending on the arrangement. An alcove can suggest a reading or display zone, yet it may also be the best location for a desk. Evaluate the actual use and access before assigning a function to an architectural feature.
Shape sleep into a calm, practical zone
Sleep is usually the room's central function, so give the bed a deliberate position. Consider what the child sees on waking, whether daylight from the window feels comfortable, and whether the bed sits away from the busiest route through the room. The bed should be easy to reach without making a closet or other daily storage difficult to use. In a shared bedroom, also consider how one child can get in or out without unnecessarily disturbing the other.
Bed size should reflect the room, the child's needs, and the family's longer-term plan. A larger bed may offer more years of use, but it also occupies more floor area and can reduce room for play or storage. A smaller bed may keep the layout flexible now, but the family should think about whether it is likely to need replacement as the child grows. The useful question is not simply which size is biggest; it is which choice serves the room's important activities without compromising movement.
Test the bedside area with the actual routine in mind. A small surface may hold a book or water, but a large nightstand can crowd a narrow passage. A wall-mounted shelf may be useful where floor space is tight, provided it suits the room and is securely installed. Ask what needs to be within reach at bedtime and what can be stored elsewhere. A short list prevents the bedside from becoming a landing zone for every object the child owns.
Lighting beside the bed should support reading or a quiet bedtime routine without requiring the entire room to be brightly lit. Consider where the light will be controlled and how it relates to the bed's position. If a child reads in bed, the light should reach the page without producing uncomfortable glare. If a caregiver reads aloud, there may be a different need for the light's placement and spread. Specific fixture choices depend on the layout and appropriate installation.
Soft furnishings can make the sleeping zone feel inviting without locking the room into a fixed theme. Bedding, a rug, curtains, and cushions can introduce pattern or color. Larger surfaces and furnishings can provide a quieter foundation if the child is likely to change preferences. A favorite motif can appear in a removable accent rather than on every wall, textile, and accessory. That approach allows a room to feel personal now without making ordinary changes feel like a complete redesign.
Window treatments are part of the sleep plan as well as the overall composition. Consider privacy, daylight, the window's proportions, and how the covering will be used every day. The appropriate option depends on the window and the household's preferences. Look at samples in the room's light and consider mounting conditions before making a selection. Follow product and installation guidance, especially where children use the space; a design plan does not replace the manufacturer's instructions or qualified installation where needed.
Keep the sleeping area visually calm by deciding what belongs close to the bed. A favorite book, a small collection, or a piece of artwork may be meaningful. A pile of toys, laundry, and school materials can make the area feel busy even when the rest of the room is orderly. This is not a demand for a perfectly staged bedroom. It is a way to make the transition from active parts of the day to rest more comfortable for the child.
Make room for play without filling every corner
Play does not require a dedicated piece of furniture for every activity. In many rooms, an open area of floor is more useful than an extra table or oversized chair. Begin by asking what play actually looks like for this child: blocks and building, imaginative games, drawing, music, reading, or a changing mix. Then reserve a place where those activities can happen and be put away without interrupting sleep or dressing.
A rug can help define a play zone and make floor activities more comfortable. Choose a size that works with the furniture arrangement rather than one that leaves awkward strips around the edges. Consider how the rug relates to the bed and pathways; a rug that curls at an edge or creates a trip point is not serving the room well. The surface should also suit the household's cleaning and care preferences. Look at actual samples and think about the way the room will be used rather than choosing only from a photograph.
For building toys, puzzles, or pretend play, the floor may need to remain clear enough for an activity to spread out. A low shelf or a few containers can keep the tools close while leaving a larger shared area open. For drawing or crafts, a small work surface may be more useful, but only if the activity happens often enough to justify its footprint. If the child usually draws at the kitchen table, a full desk in the bedroom may not be the best use of space.
Think through how an activity ends. Does the child need a place to put pieces away before bedtime? Can a work in progress remain undisturbed? Is there a surface for a finished creation? A play zone is easier to maintain when the return path is clear. If every item has to be moved to a different room at the end of the day, the setup may not match the routine. A dedicated tray, drawer, or shelf for a continuing project may make more sense than spreading supplies across the floor.
Provide a visible stopping point for toys and supplies. Open baskets, drawers, or low shelves can make frequently used items easier to retrieve and return. Keep the number of containers manageable; too many categories can make the system difficult to understand. Group objects by type or activity, and leave some space empty so the arrangement can adapt when interests change. Labels may help some families, while simple visual groupings may be easier for others.
Not every toy needs to live in the bedroom. If play usually happens in a family room or playroom, the child's bedroom may need only a small selection of books and favorite objects. This can preserve a calmer atmosphere and reduce the daily work of resetting the room. A thoughtful plan considers the entire home, not just the room in isolation. The right location for a collection is the place where it is used and put away most naturally.
Shared rooms need a balance between common play and personal territory. A common floor area can support play together, while a shelf, drawer, or display space for each child helps distinguish personal belongings. If one child likes building and another prefers reading, the room may need a shared flexible area rather than two permanently divided activity zones. Observe how the siblings use the room before imposing a symmetrical plan that looks orderly but does not fit their habits.
Plan storage around what the child uses
Useful storage is easy to understand, suited to its contents, and placed where the routine happens. Start with an inventory: clothing, shoes, books, toys, art supplies, sports equipment, school materials, keepsakes, and anything else that needs a home. Then mark which things are used daily, weekly, seasonally, or rarely. This distinction helps determine what should be accessible and what can be stored higher, deeper, or outside the bedroom.
Separate the storage problem into categories rather than starting with a shopping list. Clothing may need hanging and folded storage. Books may need to be visible and easy to browse. Toys might be grouped by activity. Small art materials may need a contained place that can be brought to a table. Keepsakes may need protection but not daily access. Once the categories are clear, it is easier to judge whether the existing closet, drawers, shelves, or furniture can do the job.
Use a mix of storage types where appropriate. Drawers can organize folded clothes and smaller items; hanging space can support garments that need it; shelves can hold books or display pieces; bins can gather toys and hobby supplies. A closet may benefit from a different arrangement than its standard fittings, but changes should be planned around the contents and the child's ability to use them. More compartments do not automatically mean better storage if the child cannot understand or access the system.
Place everyday belongings at a practical height for the person who uses them. Low shelves and open containers may help a child participate in tidying. Less-used items can be stored higher or deeper if an adult can retrieve them when needed. Keep heavier objects low and avoid unstable arrangements. The purpose is not to make every object accessible; it is to support everyday tasks while keeping the room appropriate for the household.
Try a simple routine test. Imagine the child getting dressed: can they find the clothes, use the drawer, and put worn items in the intended place? Imagine choosing a book: can they see the options and return one without removing a stack? Imagine cleaning up blocks: is there an obvious home for them? If the answer to each question requires adult intervention or a complicated sequence, the system may be too elaborate. A useful storage arrangement should make the next step apparent.
Storage capacity should include breathing room. A system that is completely full on the first day can become difficult as clothing, books, and interests shift. Leave some space for future use rather than filling every shelf with containers. Review the system periodically. As a child grows, some objects can move to another room, be passed on, or be stored as keepsakes. Storage is not only a matter of adding capacity; it also depends on deciding what belongs in the room at this stage.
In a shared bedroom, divide personal storage clearly even if the furnishings are shared. Each child might have an individual drawer, shelf, or section of the closet. Marking ownership can reduce confusion and give each child some control over personal belongings. Shared storage can work well for common books or games, but it should not erase the need for individual space. The physical arrangement can remain balanced without requiring the exact same number of shelves or identical accessories for each child.
Before buying organizers, take measurements of the storage spaces and the objects they need to hold. Check shelf depth, drawer height, and door clearance. A container that fits one dimension may still prevent a door from closing or make an item difficult to retrieve. If the room has an awkward closet, note its fixed features and the items that must fit there. A small, accurate inventory is more useful than buying a set of attractive bins before knowing what they need to contain.
Layer lighting for different moments of the day
A single overhead fixture rarely serves every activity comfortably. Think about morning dressing, daytime play or study, evening reading, and bedtime. General lighting helps with movement and everyday tasks. A desk or reading light can direct illumination where it is needed. A softer source near the bed can support a calmer transition at night. The point is not to add as many fixtures as possible, but to make each lighting choice correspond to a real use.
Plan lighting after sketching the furniture layout, because the right source depends on where the activity happens. A desk light should work with the writing surface and the child's working position. A reading light should reach the book without creating glare. A ceiling fixture should relate to the room's scale and layout. If a chair, desk, or bed moves, the location that once seemed convenient may no longer serve it. Coordinate placement with the people responsible for electrical work when changes are part of a project.
Ask who operates each light and from where. A switch that is convenient for an adult entering the room may not be the control a child wants at bedtime. A bedside lamp may be easy to operate but take up too much surface area. A desk lamp may be useful for focused work but not provide enough general light for the room. Thinking through controls as part of the routine can prevent a good-looking plan from feeling inconvenient after the room is in use.
Natural light is also part of the plan. Notice whether direct sun creates glare at a desk, whether a display surface receives strong light, and how the room changes from morning to afternoon. Window treatments can help manage daylight and privacy, while the furniture plan can make better use of the available light. The best place for a desk depends on the window, the child's work habits, and the way glare and shadows behave. Observe the room at different times before deciding that one location is obviously right.
Lighting can contribute to the character of the room as well as its function. A distinctive fixture may give the room personality, while smaller sources can make a reading corner feel separate from the sleeping area. Yet each choice should still work with the ceiling height, furniture, and daily use. A visually appealing fixture that dominates a small room or creates an awkward shadow may not be the right solution. Samples, reflected light, and actual placement matter more than a catalogue image alone.
If a renovation includes new electrical locations or fixture changes, coordinate design decisions with the appropriate project professionals. Interior design planning does not replace licensed electrical work. Clarify who is responsible for the technical scope, installation, and sequencing before work begins. This is especially important when the room is part of a larger project where walls, built-ins, or lighting plans may change together.
Choose materials and finishes for real life
Children's rooms see everyday wear, so consider how surfaces will be cleaned and maintained. Ask how a finish may handle fingerprints, scuffs, spills, and frequent contact. Consider removable or washable textiles where appropriate, and view samples in the room's actual light before committing. The right choice depends on the material, household, and way the room is used; avoid assuming that one material is universally carefree.
Think about the surfaces that receive the most contact. A child's hands may touch drawer pulls, desk edges, bed frames, and shelves every day. A rug may collect the most activity. A wall near a desk may show more wear than a wall behind the bed. Knowing where use is concentrated helps direct attention to the details that matter, instead of treating every surface as equally vulnerable.
Durability does not mean a plain or generic room. Texture, color, and pattern can come through in bedding, artwork, rugs, or a painted accent. Larger or more permanent elements may benefit from a quieter foundation that can work through several stages of childhood. A playful detail can be memorable when used with intention rather than repeated everywhere. If the child loves a vivid motif, consider where it will have the greatest effect and how easily that specific surface can change later.
Consider touch as well as appearance. A child interacts with handles, drawer pulls, desk edges, and fabrics at close range. Choose forms that suit the person using them and avoid awkward details in high-traffic areas. For furnishings, window treatments, and fixtures, follow product guidance and use appropriate installation by qualified professionals when needed. Styling decisions should not substitute for manufacturer instructions or safe installation.
Make selections in context. A paint chip, textile swatch, or finish sample may look different beside the room's existing flooring and in morning or evening light. Gather a small group of samples and view them together rather than judging each one in isolation. Consider how they relate to the larger home as well. A child's room can have a distinct personality while repeating a material, color, or finish that links it to nearby spaces.
Consider care before falling in love with a finish. Who will clean it? Does the household prefer to spot-clean, wash, or replace a removable layer? Is the surface likely to be used for art or homework? Does a textile need to be durable enough for a floor activity? These questions do not rule out expressive choices. They help families choose where to use them so the room remains pleasant to live in, not only attractive at handover.
Make choices that can adapt as interests change
A room designed for a young child may later need to support reading, schoolwork, hobbies, or more privacy. Adaptability begins with careful choices about the largest elements and a willingness to keep some details easy to change. A bed, dresser, and storage system should serve the room well. A favorite color or character can be expressed through accessories that are simpler to update. The point is not to predict every future preference; it is to avoid making unnecessary changes difficult.
Consider whether furniture can move or serve more than one purpose. A desk might later become a craft surface. A reading chair can remain useful as interests shift. Modular shelves can be rearranged if the collection grows. A small table may support play now and other projects later. Evaluate each piece against current needs first, then ask whether it has a plausible second use. Do not buy a large item for a hypothetical future if it makes the room less functional today.
Plan for change in stages. Some adjustments may be as simple as rotating artwork, changing bedding, or moving a shelf. Others, such as replacing a bed or changing a closet arrangement, need more planning. Families can distinguish between changes that are expected and changes that are only possible. A likely need deserves attention in the current plan; an unlikely possibility does not necessarily justify giving up useful space now.
Personalization can be meaningful without becoming permanent. Display a few favorite books, art, or keepsakes where they can be enjoyed. A pinboard, ledge, or rotating display can make it easy to show new creations. If a child has a collection, choose a defined place for it and decide whether the display is intended to grow or rotate. A small, thoughtful display can feel more special than filling every shelf with objects.
If siblings share a room, give each a modest area for personal expression alongside a common element that makes the room feel cohesive. One child might choose a bedside object, a small display shelf, or bedding detail. The shared room need not make every choice identical. At the same time, too many unrelated elements can make a compact room feel fragmented. Repeating a color, material, or shape can connect different preferences without erasing them.
Adaptability also means resisting premature purchases. Before buying storage for a future collection or furniture for a school stage that has not arrived, ask whether the item will solve a current problem. If a desk is needed now, choose it with the actual work and available dimensions in mind. If not, preserve the space until the need becomes clear. An empty area is not a failure of design when it provides flexibility and reduces clutter.
Connect the child's room to the rest of the home
A child's room can have its own character and still feel related to the home. Repeating a material, color, or finish in a subtle way creates continuity without making the bedroom feel like a smaller version of adult spaces. The connection might come through a wood tone, restrained palette, or consistent hardware rather than an identical look. That relationship can be especially useful when a child's room is part of a larger renovation or new-home interior.
Think about how the bedroom relates to nearby rooms. If it sits close to a family room or hallway, consider sound, privacy, and how the door is used. If the project includes several rooms, coordinate the child's space with the larger design plan so furnishings, finishes, and lighting are considered together. The child can still have an individual room; coordination simply prevents choices from feeling disconnected from the home.
For a full-home or renovation project, a child's room may be one part of a broader sequence involving kitchen and bath decisions, furnishings, and other spaces. This changes which decisions should be made early. Fixed conditions, lighting locations, and built-in storage may need coordination before decorative details are selected. Jill Rae Designs shares residential design projects that families can review as examples of work considered within a home's interior. Portfolio examples are the firm's own presentations, not a promise that another room will have the same conditions or outcome.
When a project involves an architect or contractors, clarify responsibilities rather than assuming that a design idea automatically covers construction. Jill Rae Designs' role is residential interior design and coordination, not licensed architecture, general contracting, permits, trade labor, or construction warranties. The people responsible for those scopes should be identified as part of project planning. Clear role boundaries help the family understand who will answer technical and construction questions.
Prepare a useful design brief
Before selections begin, gather practical information that makes the conversation specific. Measure the room, photograph each wall, and note fixed features. List the furniture to keep, the pieces that may need replacing, and the belongings that need storage. Share what the child enjoys, what feels difficult today, and which activities should have a place in the room. If the room is part of a larger home project, describe the broader scope and how the bedroom relates to it.
Separate preferences from requirements. A child may want a certain color or theme; the family may need a clear route to the closet, more clothing storage, or a surface for schoolwork. Both perspectives matter. A useful brief explains the reason behind each request. Instead of simply writing “add a chair,” note that the child reads before bed and needs a comfortable place to sit. The underlying need gives a designer room to propose an arrangement that fits the footprint.
Bring examples selectively. A few images can communicate a preferred mood, color, or type of storage. Too many images may conflict with one another or suggest a collection of separate features rather than a coherent room. For each reference, identify what appeals: the light, the textile, a built-in, or the feeling of the space. Also note what is not suitable, such as a bed size that would not fit or a finish that conflicts with the home's existing materials.
Make an inventory of what should remain. A family heirloom, a beloved chair, or artwork made by the child may be more important than a new purchase. Record dimensions and condition where relevant, and indicate whether an item must remain in the room or can move elsewhere. Existing furniture should be assessed for scale, use, and condition rather than kept automatically or discarded reflexively. The room plan should account for the objects the family values.
Clarify the project sequence. Is the bedroom part of new construction, a renovation, a furnishing plan, or a room-scale transformation? Are wall, floor, or electrical changes under consideration? Which decisions are already fixed, and which remain open? The answers affect when layout, lighting, and finish decisions should be discussed. If a larger project includes several professionals, determine who is responsible for each technical or construction task before work proceeds.
Families planning a design engagement can review the studio's design guide and then share project information through the consultation questionnaire. The form is reviewed by the team before a conversation is arranged; submitting it is not instant booking. Jill Rae Designs works with residential clients in Fairfield County, Connecticut, and Westchester County, New York, with personalized interior design for new construction, renovations, furnishing, and room-scale projects. Do not treat any investment band on an inquiry form as a design fee or minimum.
Questions homeowners often ask
How can a small child's room feel less crowded?
Begin with the essential furniture and the routes between the doorway, bed, closet, and window. Use measured pieces, preserve some open floor area, and choose storage that matches what the child uses. Avoid adding furniture for activities that happen comfortably elsewhere in the home. Testing furniture footprints with tape can reveal whether a proposed layout leaves enough space to move and play.
Should a child choose the room's colors?
Invite the child into the conversation and give their preferences a meaningful place. A favorite color or motif can appear in bedding, artwork, or another changeable layer, while larger surfaces and furnishings can provide a foundation that works over time. The best balance depends on the child's preferences and the family's willingness to update the room later.
What should a shared bedroom include?
Plan comfortable sleeping arrangements, clear routes, and accessible storage for each child. Shared rooms can also benefit from individual shelves, drawers, or display areas alongside a common design element. Consider how each child actually uses the room rather than assuming the furnishings must be perfectly symmetrical.
Does every child need a desk in the bedroom?
No. Start with where drawing, reading, homework, and other projects already happen. A dedicated desk can be valuable when it supports a regular activity and fits the room, but it may occupy useful floor area if the work usually happens elsewhere. The brief should reflect the household's actual routine rather than a general expectation.
When should families plan a child's room during a larger project?
Include the room early enough to coordinate its layout, storage, lighting, and finishes with the rest of the home. If construction or electrical work is involved, discuss responsibilities and sequencing with the appropriate project professionals. Decorative selections are easier to evaluate once the major constraints and project roles are understood.
Give the room a plan that can grow with the family
A thoughtful child's room balances what is needed now with choices that can adapt later. Begin with routines, measure the room, and shape movement before adding furniture. Give sleep, play, storage, and lighting clear roles, then use materials and personal details to make the room feel like the child's own. Families undertaking a larger residential design project can bring those priorities into a design conversation and consider the bedroom as part of the home as a whole.
With a clear brief and a considered plan, a child's room can feel welcoming today and remain useful as family life changes.