
Entryway Ideas for a Welcoming, Organized Home
The entryway is a small part of the home with a big role. It welcomes you in, helps daily routines feel smoother, and sets the tone for the rooms beyond. The most useful entryway ideas start with how your household arrives and moves through the space—not with a furniture list or a single look to copy. Whether your entrance opens into a generous foyer, a narrow hall, or the side door everyone uses, thoughtful layout, storage, lighting, and furnishings can make it feel both polished and practical.
What should an entryway do for your home?
Before choosing a console, wallpaper, or pendant, take a moment to define the job of the space. An entry can be a formal welcome, a landing place for everyday essentials, a transition between outdoors and indoors, or some combination of all three. The right answer depends on the home's architecture and on the people who use the door most often.
Notice what happens over the course of a typical day. Where do you set a bag when you come in? Where do shoes gather? Do coats need to be hung near the entrance, or are they taken to a closet? Do guests arrive at the front door while family members use a mudroom or garage entry? Does the entry connect directly to the living room, or is there a defined foyer? These observations reveal the habits the design needs to support.
It can help to write down the few things that must happen in the space. A household might need somewhere to place keys, a discreet place for shoes, a mirror for a final check, and enough clear floor area for two people to pass comfortably. Another home may need a welcoming focal point and an open route to the staircase, while storage is handled elsewhere. Giving each need a priority prevents a small foyer from becoming overfilled with furniture that looks attractive but gets in the way.
Think about the view from inside the home as well as the view from the front door. An entry is often visible from a living or dining area. A console, art piece, or light fixture may therefore be part of the composition of adjoining rooms. Consider sightlines and transitions: what do you see first, where does the eye travel, and does the entry feel connected to the home's larger palette? A thoughtful entrance feels like a natural beginning, not a separate decorating idea imposed on the house.
How can you plan a layout that feels open?
Start with movement. The path from the door to the next room should remain easy to use when someone is carrying groceries, greeting a guest, or helping a child with a coat. Before buying anything, measure the entry and mark the door swing, nearby openings, stairs, radiators, outlets, and any architectural features that cannot move. Include the space needed to open drawers or closet doors. A beautiful bench loses its usefulness if it blocks the door or makes the natural route awkward.
Use painter's tape to outline the approximate footprint of a console, bench, or cabinet on the floor. Then walk through the space as you normally would. Try the door, pass someone else, and imagine arriving with a bag in each hand. This simple test helps identify whether an item is too deep or too long before it becomes part of the room. If the entrance is very compact, preserving a clear route may be more valuable than adding another piece of furniture.
In a larger foyer, resist the temptation to fill every wall. An open center can make a generous room feel calm and allow the architecture to register. A console against one wall, a rug to define the landing area, and a well-scaled light fixture may be enough. If the entry is broad and serves several routes, arrange furnishings so they clarify rather than interrupt those paths. The goal is a welcoming pause, not an obstacle course.
A long, narrow hall benefits from a restrained footprint. A shallow console, wall-mounted shelf, or narrow ledge can provide a landing surface without claiming too much floor area. Keep artwork and mirrors positioned so they do not visually crowd one another. If the hall opens into a wider room, a rug or change in lighting can signal the transition without adding a physical barrier. Repetition of a finish, color, or material can connect the corridor to the rooms beyond.
For an entry that opens directly into a living area, define the zone with visual cues instead of walls. A rug can establish a landing area; a console can create a subtle boundary while keeping sightlines open; and a pendant can mark the entrance from above. Coordinate these choices with the adjacent room so the entry reads as part of a larger plan. A console table placed behind a sofa, for example, should support the room's overall circulation and not narrow the route to the door.
In a home with a formal front entrance and a more frequently used side or garage door, plan the two entries according to their different roles. The front entrance may prioritize a composed first impression, while the everyday door needs accessible hooks, a place to sit, and storage for things that travel in and out. The two areas do not need identical furnishings. They can feel related through materials, colors, or details while serving distinct routines.
When reviewing the layout, look beyond the floor plan. Check whether a seated guest has a place to pause, whether a person using a mobility aid can move through the area, and whether bags or packages can be set down without covering a work surface. The best arrangement is not simply the one that fits the most furniture. It is the one that makes arrival and departure feel intuitive for the people who live there.
Which entryway storage will actually help?
Good storage responds to what the household brings home. Start by identifying the items that need a place at the entrance and how frequently they are used. Daily essentials should be easy to reach. Seasonal or occasional items can live elsewhere. This distinction is especially helpful when choosing between open hooks, a closed cabinet, drawers, baskets, or a nearby closet.
Choose open or closed storage with intention
Open hooks make frequently used coats and bags easy to grab, but everything on display becomes part of the room's appearance. A limited number of hooks can encourage an orderly routine. If multiple household members use the entrance, give each person a predictable place rather than letting coats accumulate across a whole wall. Hooks can also work inside a closet, keeping the public-facing entry quieter.
Closed storage hides visual clutter and can make a foyer feel composed. A cabinet or console with drawers may be useful for keys, mail, and small accessories. A lidded basket can gather gloves or scarves without displaying every item. Keep storage proportionate to the room: a large cabinet may solve one problem while creating another if it makes the entry feel tight. Check the door and drawer clearance, and consider what will be stored before selecting the interior arrangement.
A bench can offer a place to sit while putting on shoes and may include a shelf or baskets below. It should be positioned where it will not interrupt the route from the door. A bench is not automatically the right answer for every entry: if there is no comfortable clearance or the household rarely sits there, a slimmer cabinet or wall-mounted option may serve better. Match the storage to actual behavior, not to a checklist of what an entry is supposed to contain.
Give small essentials a designated landing place
Keys, sunglasses, and mail tend to migrate when there is no obvious landing place. A shallow bowl or tray on a console can corral the smallest items. A drawer can keep them out of sight. If mail is part of the daily routine, decide whether it should be sorted at the entry or carried to a dedicated workspace; otherwise, the console can become a paper pile. A small routine—empty pockets, sort mail, put keys in one place—works best when the furniture makes it easy.
For a household with children, consider storage that is reachable and easy to maintain. A lower hook or basket can make it simpler for a child to put away a backpack or hat. Labeling is an option, but it is not necessary for every interior. The important thing is that the system fits the child's height and the family's habits. When storage is effortless to use, it has a better chance of staying useful after the first tidy-up.
Keep shoes under control without making the entry feel like a closet
Shoes can be one of the hardest entryway details to manage because they are used often and vary by season. A closed shoe cabinet can keep them out of sight if the available space and cabinet depth work. A basket or low shelf may be easier for a few pairs that are worn daily. In a narrow hall, consider locating bulkier shoe storage in an adjacent closet or mudroom rather than forcing it into the main entrance.
Set a practical limit for the shoes that stay near the door. Overflow can go to bedroom closets or another storage area. This is less about enforcing a particular style and more about preserving clear floor space and reducing visual noise. If wet footwear is a concern, choose a solution that can be cleaned and tolerate ordinary use, and keep the landing surface easy to wipe. Do not put a storage piece where it blocks the door or creates a tripping point.
How can lighting make the entrance feel welcoming?
Entryway lighting needs to do more than look beautiful in a photograph. It should make the threshold comfortable to enter, support practical tasks, and relate to the lighting in adjoining rooms. Begin by noticing what the space has now. Does daylight reach the entrance? Is there one overhead fixture, a nearby lamp, or no useful light at the console? Are there dark corners or reflective surfaces that create glare?
An overhead fixture can establish a focal point in a foyer. The fixture's scale should suit the ceiling height and the visual weight of the room; a large statement piece can feel purposeful in a tall, open entry but overwhelming in a low or narrow hall. In a corridor, a sequence of well-positioned fixtures may feel more balanced than one oversized light. Consider how a fixture looks from the front door and from adjacent rooms, not only from directly underneath it.
Supplementary light can soften the space and make it easier to use. A table lamp on a console offers a warm pool of light, while a wall light may be useful where surface area is limited. If the entry has a mirror, check the light from several angles so the reflection feels comfortable rather than harsh. Think about whether the lighting can be controlled conveniently when arriving at night, and coordinate the selection with the home's existing electrical plan.
Natural light is worth preserving. Avoid blocking a window or glazing in the door with bulky furnishings. A mirror can help reflect light and add depth, but its placement matters: it should reflect something pleasant, such as a window or an attractive view into the home, rather than a cluttered corner. If privacy or glare is a concern, consider the window treatment as part of the design instead of treating it as an afterthought.
Light quality also affects color and materials. Paint, stone, wood, and fabric can look different in daylight and under electric light. If you are making finish decisions, view samples in the entry at different times of day and under the lighting you expect to use. This is particularly helpful when the foyer connects to several rooms with distinct colors or finishes. A cohesive transition is easier to achieve when the materials are considered in the conditions where they will actually be seen.
What furnishings and finishes suit the architecture?
Entry furnishings should feel connected to the home without competing with its architecture. Look at the proportions of the doorway, the ceiling, trim, flooring, and nearby rooms. A delicate console may feel lost in a high-ceilinged foyer; a substantial cabinet may dominate a modest entrance. The right scale is not a matter of following a trend. It comes from assessing the room as a whole and leaving enough breathing space around each piece.
A console offers a useful surface for a lamp, art, or a small tray. Choose one that fits the wall and allows the door and circulation to function comfortably. In a compact area, a wall-mounted shelf or a narrow table can create a landing spot with less visual weight. In a spacious foyer, a larger table may anchor the room, especially if there is room to walk around it safely. Test the footprint before committing and consider the view of the piece from the adjoining spaces.
A mirror can serve a practical purpose and add a sense of depth. Its frame can echo metal, wood, or other finishes elsewhere in the house, or introduce a measured contrast. Artwork is another way to make the entry feel personal. One larger piece can provide a clear focal point; a grouping may be appropriate where the wall and sightline allow it. Before hanging anything, consider how the scale relates to the furniture below and whether the composition can be seen comfortably while standing or walking through.
Rugs bring color and texture underfoot and can define the entry, but select one with the location and use in mind. Consider how it will meet the flooring in adjacent rooms, whether the door can pass over it, and how easy it is to keep clean. A runner can guide the eye through a long hall, while a smaller rug can define a landing area. The rug should lie securely and not create an awkward edge or a narrowed pathway.
Materials in an entrance experience regular contact. A console top may collect keys and bags; a bench may be used every day; a rug may see outdoor shoes. Consider how a finish will look with normal wear and what care it needs. Durable choices can still feel refined. A mix of natural textures, carefully chosen metal accents, and considered color can create richness without requiring delicate objects in the busiest part of the home.
Small decorative moments are most effective when they have room to be noticed. A vase, a lamp, a framed piece, or a meaningful object can make a console feel personal. Avoid arranging so many objects that the surface loses its purpose as a landing place. Varying height and shape can create interest, but leave enough open area for daily use. The entry should not need to be reset every time someone comes home.
How do you create a coherent transition to adjoining rooms?
An entry is a threshold between the outside and the home's interior, but it is also a transition between rooms. The design can establish a mood and hint at what follows. It does not have to repeat every finish from the living room or kitchen. Instead, look for a few connecting elements: a related wood tone, a color that appears again in nearby art, a metal finish used elsewhere, or a shared sense of simplicity or ornament.
Pay attention to what can be seen together. Stand at the entrance and look into the adjoining rooms; then stand in those rooms and look back. If the foyer's palette changes abruptly, a rug, artwork, or wall color can help bridge the shift. If the whole floor is visually open, continuity may be more important than making the entry a separate statement. If the foyer is enclosed, it can accommodate a distinct character while still feeling appropriate to the home's architecture.
Patterns and strong colors can be effective in a small entry, but decide how they will meet the visual rhythm of the rest of the home. A patterned wallcovering may add personality, while a quieter paint color can let an architectural detail or artwork take focus. Neither approach is automatically better. Consider the surfaces visible from adjacent rooms, the amount of natural light, and whether the chosen material supports the atmosphere you want to create.
Existing features deserve attention. A staircase, historic trim, a distinctive door, or an original floor may be the strongest character in the entry. Furnish around those elements instead of covering them with competing decoration. In an older home, retaining and highlighting a meaningful detail can make a new design feel at home. In a newer home, furnishings, color, and lighting can bring warmth and individual character to a clean-lined architecture.
What changes help a small or awkward entry?
A small entry does not need to imitate a grand foyer. It needs a clear route, a considered place for essentials, and a visual point of welcome. Start by deciding which functions belong in the entrance and which can be handled elsewhere. If shoes, outerwear, and sports equipment are already managed near another door, the front foyer may need only a simple surface, a mirror, and lighting. Being selective often makes a small space feel more intentional.
Look at the walls as well as the floor. A hook rail, shallow shelf, or wall-mounted mirror can provide function without the footprint of a freestanding piece. A slim console can be useful if it does not pinch the passage. If the door opens close to a wall, use the remaining surface carefully rather than trying to place a full-depth cabinet there. Every inch should have a reason to be occupied.
For an entry with no obvious wall for a console, consider a small landing surface near the route into the home, a shelf in an adjacent alcove, or a cabinet elsewhere that is easy to reach. The answer may be to relocate the function rather than force a piece into the foyer. A beautiful entry can remain uncluttered even when it does not contain every storage feature.
Awkward corners can become useful when their purpose is clear. A corner might hold a narrow plant, a wall light, or a compact piece of art. Avoid filling an odd space simply because it is empty. If it does not support movement or daily use, leaving it open can make the entire entry feel calmer. Also consider whether a door, closet, or staircase creates a natural visual boundary that can help organize the area.
When the entrance is dim, use a lighter palette thoughtfully, add an appropriate light source, and keep reflective surfaces positioned to catch available daylight. A mirror is not a substitute for good lighting, and a pale wall alone will not resolve an awkward layout. Address the underlying conditions together: sightlines, circulation, surfaces, and illumination all influence how open the entry feels.
How should entryway design support everyday routines?
The room should work on an ordinary Tuesday, not only when it is styled for company. Think through arrival and departure in sequence. Where do you pause? What do you need in hand? Where does a coat go? Where can a package rest while the door is opened? The design becomes more functional when it supports these small transitions without requiring anyone to remember a complicated system.
Keep the most frequently used objects near the point where they are needed. Less-used items can move to a closet or a different room. If several people share the entrance, make storage easy to distinguish and reach. A basket for gloves or a drawer for keys can be more effective than a beautifully arranged surface that has no clear purpose. Simplicity is a design choice, not a lack of thought.
Consider guests as well. A visitor should be able to understand where to pause, where a coat might go, and how to move into the home without being directed around a cluttered arrangement. If the entrance is formal, a nearby closet or discreet hooks can handle outerwear. If gatherings often involve multiple guests, make sure the normal setup has enough open floor area for people to arrive without crowding the doorway.
Daily routines change by season. In colder weather, outerwear and footwear may take up more space; at other times, the entry may be used mainly for bags, keys, and packages. A flexible arrangement can adapt without an entire redesign. Keep seasonal accessories in a closet, rotate what is accessible, and avoid permanent storage that is oversized for the everyday needs of the home.
A final practical check is maintenance. Consider which surfaces are easy to dust or wipe, whether the rug can be cared for appropriately, and how often open storage needs to be reset. A high-touch space benefits from an arrangement that remains attractive with ordinary use. Choose objects that can be moved easily for cleaning, and avoid delicate accents where bags, coats, or pets are likely to brush against them.
How do you bring the plan together?
Begin with a short assessment rather than a shopping trip. Photograph the entry from the front door and from the adjoining room. Measure the walls, openings, and furniture you plan to keep. Make note of door swings, light sources, outlets, and the items that collect near the entrance. Then identify the one or two changes that would have the greatest effect on the way the space works.
Next, set an order for decisions. A useful sequence is to resolve circulation first, then storage, lighting, and the main furnishings. Color, art, and decorative details can follow once the functional arrangement is clear. This sequence reduces the chance of choosing a striking console that leaves no room for a bench, or selecting a light fixture before understanding how the entry relates to the adjoining spaces.
Review the plan at more than one time of day. Daylight, evening light, and the view from different rooms can change how a finish or fixture feels. If you are considering several materials, compare samples in the actual entry and alongside the finishes of neighboring rooms. Look at the space with the door open as well as closed. Those details help the finished room feel resolved from the perspectives that matter in daily life.
For a larger project, the entry can be considered alongside a renovation or broader furnishing plan. Decisions about flooring, lighting, trim, storage, and adjoining rooms affect one another. Jill Rae Designs provides personalized residential interior design for new construction, renovations, furnishing, and room transformations in Fairfield County, Connecticut, and Westchester County, New York. The studio's design process explains how a consultation, project scope, and client communication fit together. You can also explore selected residential projects for examples of the studio's design work.
A clear plan does not mean every entry must have a dramatic focal point or custom storage. It means each choice has a role: the path is comfortable, everyday items have a home, lighting supports the space, and the furnishings feel connected to the house. When those foundations are in place, a few well-chosen details can give the entrance warmth and personality.
What should you consider before refreshing your entry?
Before making the final selections, check the plan against the way you live. Can the door open fully? Is the route into the home clear? Does the storage match the objects you actually bring in? Is the surface useful without becoming a drop zone for everything? Does the entry look connected to the next room? A yes to each question is more valuable than adding another decorative layer.
Also consider the scale of the work. A simple furnishing update may be appropriate when the layout, flooring, and lighting already work. If the entry is part of a larger renovation or a new-home design, it can be coordinated with the decisions being made throughout the home. In either case, careful planning helps the entrance feel finished without losing sight of its everyday purpose.
How do color and texture shape the first impression?
Color and texture influence how an entry feels before anyone has time to notice individual furnishings. A quiet palette can make a transition feel restful, while a bolder wall color or patterned surface can give a compact foyer a distinct point of view. The best choice depends on the architecture, the amount of light, and what can be seen from adjoining rooms. Rather than choosing a color in isolation, consider the entrance as part of the sequence of spaces a person experiences while moving through the home.
Start by identifying what should lead. If the entry has beautiful flooring, a distinctive staircase, or a memorable front door, let that feature remain visible. A restrained wall color and simple furnishings can allow the architecture to take the lead. If the architecture is quieter, art, a rug, or a considered wall finish can give the entrance its own character. Choosing one primary focal point often feels more composed than asking the lighting, console, mirror, and wallcovering to compete for attention.
Texture can add depth without relying on a dramatic color change. The contrast of smooth painted walls, natural wood, woven fibers, stone, or a tactile fabric can make the room feel layered. Use materials that relate to the home and suit their location. A delicate textile might be lovely on a decorative cushion, while a rug in the busiest route should be selected with practical upkeep in mind. A console surface should feel appropriate for objects that are set down and picked up regularly.
When using pattern, consider its scale and the distance from which it will be seen. A small motif may read as texture across a large wall; a larger pattern may become the defining feature of a smaller area. Look at a sample in the entry and from the nearby rooms before making a decision. A sample viewed up close in a shop cannot show exactly how a finish will feel across the full wall or under the home's light. Compare the pattern with the flooring, trim, and nearby textiles so that the overall composition feels intentional.
Color transitions need not be exact matches. A shade can recur in a rug, artwork, or adjacent room in a different proportion. This creates a relationship without making every room identical. In an open plan, repeating a material or color in small ways can create continuity. In a more enclosed foyer, a distinct color can provide a welcoming moment at the threshold, provided it still feels at home with the surrounding architecture.
Metal finishes, wood tones, and hardware also contribute to that visual relationship. They do not all have to match. Instead, look at their undertones, scale, and repetition across the home. A single finish repeated in a light fixture and a console detail may be enough to establish a connection. If the home already contains several metals or wood species, the entry can help bring them together through a thoughtful selection rather than introducing another unrelated finish.
How can a foyer feel polished without feeling formal?
A polished entry is not the same as a room that no one is allowed to use. Comfort comes from combining a clear composition with practical choices. Keep the landing surface available, make the route easy to navigate, and choose objects that can withstand ordinary handling. A room can feel refined while still accommodating a backpack, a visitor's coat, or the occasional package.
One way to strike that balance is to separate display from daily function. A console can hold a lamp and a small group of meaningful objects at one end, leaving open surface for keys or a bag. A closet or drawer can conceal items that would otherwise collect in view. If the household needs open hooks, use a limited and deliberate arrangement and keep a nearby closed option for overflow. This makes the space adaptable instead of expecting it to remain untouched.
Consider where personal objects belong. A framed photograph, an heirloom bowl, a piece of art collected on a trip, or a favorite vase can make the entry feel distinctly connected to the household. Select a few pieces that matter rather than filling every surface. Their scale should suit the console and the surrounding wall. An object that is meaningful and well placed often contributes more than a large assortment chosen only to fill space.
Use symmetry when it supports the architecture, not as a rule. Matching lamps or paired objects can bring order to a formal foyer. An asymmetrical arrangement may feel more relaxed and can better fit a narrow console or an off-center doorway. In either case, consider visual balance: a taller object on one side can be balanced by a broader or more substantial item elsewhere. Leave some negative space so the arrangement can be seen as a whole.
Greenery or flowers can bring a fresh note, but choose their scale and placement with circulation in mind. A large arrangement may look beautiful on a wide table yet take up too much room on a shallow console. If the entry has limited daylight, consider whether a particular plant will suit the conditions or use another decorative object. The purpose is to create a welcoming composition that does not require constant rearranging or interfere with the table's everyday role.
Seasonal decoration can be introduced without making the permanent design dependent on it. A simple arrangement, a change of artwork, or a small accent can acknowledge a season or gathering. Keep the foundational furniture, lighting, and storage useful throughout the year. This makes it possible to refresh the entrance while preserving a consistent design and avoiding the need to store large collections of decorations near the door.
When should you coordinate the entry with a renovation?
An entry refresh can be a furnishing project, but it may also touch decisions made elsewhere in the home. Flooring runs into halls and adjoining rooms. Lighting depends on existing fixtures and electrical planning. Storage can relate to closets, built-ins, and the way a nearby mudroom functions. If several of these elements are changing, it can be helpful to consider the entry as part of a broader interior-design plan rather than making each decision separately.
For a room-scale update, first decide what remains. Existing furniture, art, and architectural features can provide a useful starting point. A design plan can identify which pieces belong in the new arrangement, which might be better placed in another room, and where new furnishings would make a practical difference. This avoids treating every project as a blank slate and can help the finished entry feel personal rather than assembled from unrelated purchases.
For a renovation or new-home interior, clarify the design scope and the roles of the people involved. Interior design decisions can coordinate with the homeowner's architect and contractors, while construction responsibilities such as permits, trade labor, and construction warranties belong to the appropriate project parties. Be clear about who is responsible for each part of the work. Good coordination starts with understanding the scope rather than assuming that every design professional performs construction.
It is also useful to think about how decisions will be reviewed. Finish selections, furnishings, and drawings may need to be considered alongside existing conditions and other project choices. A documented plan helps connect the entry with the rest of the home and gives the team a shared point of reference. For homeowners in Fairfield County or Westchester County planning a larger project, the design guide offers another way to explore the design journey before reaching out with questions.
Before starting, gather inspiration but do not limit the conversation to photographs of rooms that look exactly like yours. Save examples that explain what you like: the amount of storage, a particular material, a lighting mood, or the way an entry opens toward another room. Also note what does not work in your current space. A clear brief about daily frustrations and priorities gives design conversations a practical foundation.
Keep a short list of decisions that need to be made and questions that depend on the existing home. For example, note whether the flooring is staying, whether a closet is available, and whether the entry receives daylight. These facts help distinguish a simple furnishing choice from one that may depend on renovation coordination. If the entrance is part of a larger scope, the design can be considered in relation to adjacent rooms, rather than being finalized before those connections are understood.
Good planning leaves room for the actual character of the home. A photo can inspire an idea, but the dimensions, light, circulation, and architecture of your own entry determine how that idea should be adapted. A well-considered design takes the appealing parts of inspiration and translates them into a space that suits the household, instead of copying a setup that was made for a different home.
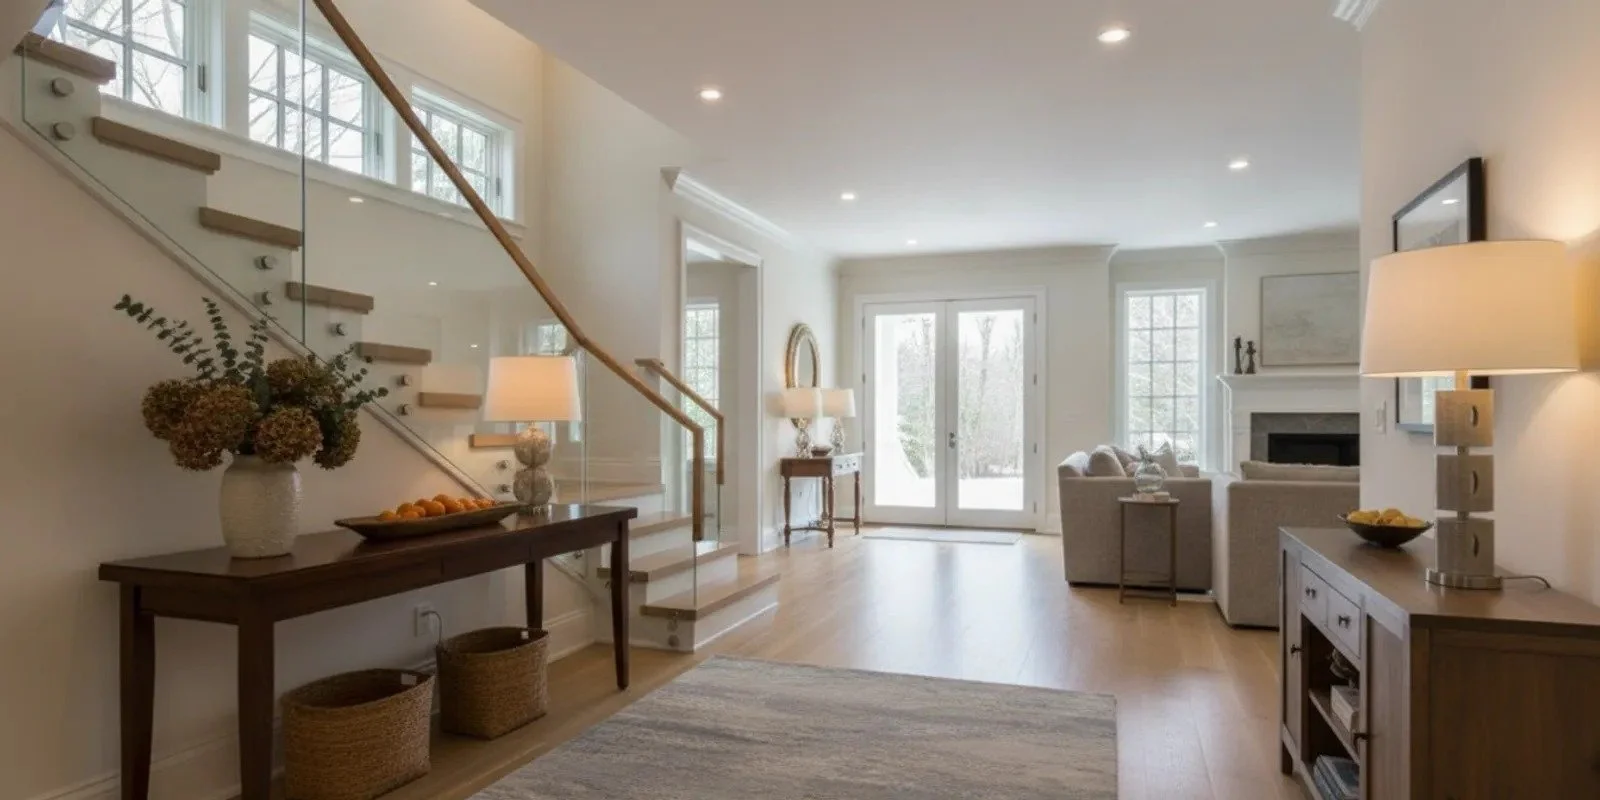
A welcoming entry does not have to be large or elaborate. With a clear path, useful storage, comfortable lighting, and furnishings suited to the home's character, it can make everyday arrivals feel easier and give guests a thoughtful first impression. When you are ready to shape an entryway that feels both personal and practical, Schedule a Consultation with Jill Rae Designs.