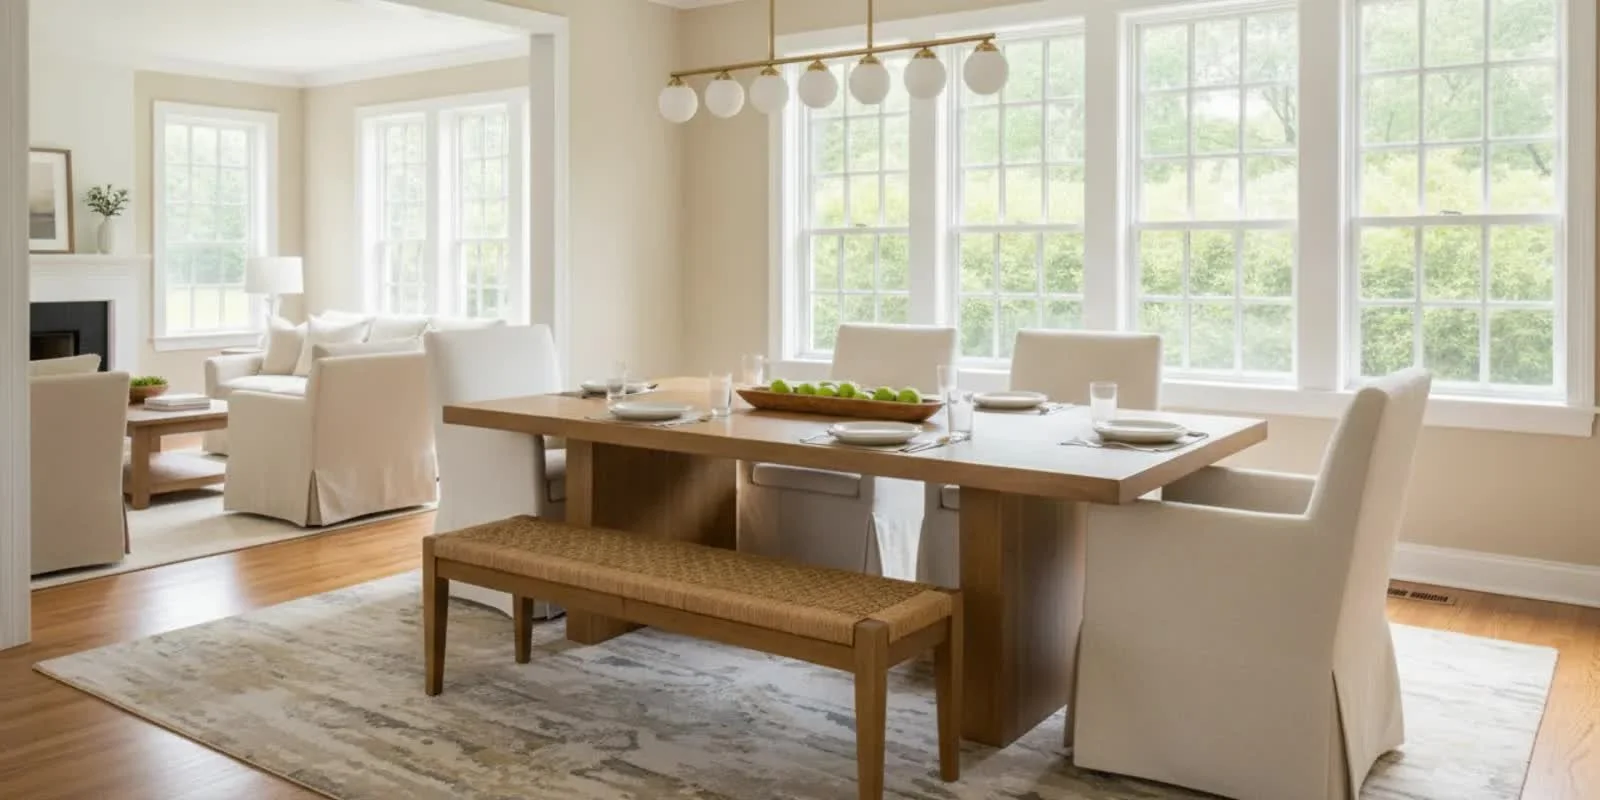
Good dining room interior design begins with more than choosing a table and chairs. If you want the room to support regular gatherings, plan for the people who use it, the way meals unfold, and the routes everyone needs to move comfortably. The most inviting rooms feel ready for ordinary dinners as well as occasions, without asking the space to do too much.
Begin with the gatherings you want the room to support
Before measuring furniture or choosing finishes, picture a typical evening in the room. Who gathers there? Do meals usually include only the household, or do friends and extended family join often? Is the dining table also used for homework, projects, or working from home? These routines affect nearly every planning decision, from the size of the table to the kind of storage the room needs.
It helps to describe real patterns rather than an idealized occasion. A household that hosts a large dinner a few times a year may want an expandable table, but should not let its fully extended size dictate the everyday layout if that makes ordinary movement awkward. A family that eats together most nights may benefit more from chairs that are comfortable for longer meals and surfaces that are easy to maintain.
- List the usual number of diners and the largest gathering you regularly expect.
- Note whether meals are formal, casual, or a mix, and how long people typically linger.
- Identify other activities that take place at the table.
- Consider who needs easy access, including children, older adults, or guests who may need a clearer route.
- Write down what currently feels inconvenient: cramped seating, poor lighting, clutter, or a difficult path through the room.
This short inventory makes it easier to distinguish must-haves from occasional wishes. It also gives a designer a useful starting point for a project that may involve the dining room alone or a broader renovation, furnishing, or new-home interior plan.
Read the room before choosing a table
A dining table should fit both the room and the way people use it. Start with the room’s actual boundaries: walls, windows, doors, openings to other spaces, built-ins, radiators, and any architectural feature that affects furniture placement. Then note where people enter and where they need to go next. A table that technically fits can still make the room feel difficult if it blocks a door or interrupts the main route to the kitchen.
Measure the room in more than one way. Record the overall length and width, but also measure the clear usable area after accounting for door swings and fixed features. If the room opens into a hall or living area, include that transition in your sketch. Mark windows and their heights, too; a low sill, deep trim, or prominent view can influence table placement and the scale of nearby furniture.
Next, measure candidate tables. Note length, width, height, and the extension size if the table expands. For a round or oval table, record the widest points. Make a simple floor plan on paper or use painter’s tape on the floor to outline the table and approximate chair positions. Walk around the outline and simulate pulling chairs back. This quick test can reveal a circulation problem before a purchase or installation.
Think about proportion as well as clearance. A small table in a large room may feel lost, even when it seats the expected number. A large table in a modest room can dominate the space and make it hard to serve, sit, and pass. The surrounding architecture matters: ceiling height, window rhythm, door openings, and the visual weight of a fireplace or built-in all affect how furniture reads.
Shape the layout around seating and movement
People need room not only to sit but also to get in and out, move behind occupied chairs, and carry food. Consider the entire sequence: entering the room, approaching a seat, sitting down, serving the meal, and leaving the table. If the path from the kitchen runs between chair backs, for example, the room may feel busy during dinner even if it looks balanced when empty.
Sketch the most common routes before settling on a layout. Include the path to the kitchen, the doorway, any serving surface, and adjoining rooms. Keep frequently used routes direct. Avoid making one diner repeatedly move a chair so another person can pass. Where the room is tight, a bench on one side or a different table shape might help, but test the seating and exit route rather than assuming the furniture will solve the issue.
Choose a shape that suits the room
A rectangular table often follows the long axis of a rectangular room and can make a clear relationship with a nearby kitchen or sideboard. A round table can soften a square room and make conversation feel more inclusive, while an oval form offers a rounded profile with a longer seating edge. A square table can be appealing in a compact, balanced space, but may not suit a household that regularly needs to seat a larger group.
These are starting points, not rules. Door locations, windows, circulation, and the desired number of seats should guide the decision. A round table is not automatically the best fit for a small room, and a rectangular table does not always need to sit in the center. Test more than one orientation on the plan.
Plan for the everyday configuration first
If the table expands, plan the room for its most common configuration, then check what changes when it is extended. Can the extension leaves be stored nearby? Do extra chairs have a place when they are not in use? Will the expanded arrangement block a doorway or make the route to the kitchen too narrow? If the table needs to move for a larger dinner, decide where it can go and how the rest of the room will function.
It is useful to make two sketches: one for a typical meal and one for the largest gathering you actually host. Label the number of seats in each. This makes trade-offs visible and helps avoid designing every day around a rare event.
Choose seating for comfort and flexibility
The chair is part of the room’s daily experience. Consider how long people sit, how easy it is to move each chair, and whether the seat height and table height work together. Upholstery may add softness and color, while a wood or other hard surface can be simpler to wipe. A combination of chair types can introduce variety, but the seats should still feel coherent in scale and offer practical comfort.
Try chairs with the table if possible, or at minimum check seat height, arm height, and the clearance beneath the tabletop. Arms can make a chair comfortable and substantial, but they may not slide under the table or fit in a narrow position. A chair with a broad profile takes more room than its seat alone suggests. Draw the full footprint, including the space occupied when someone is seated.
For frequent gatherings, ask how the seating mix will work across the whole table. A pair of more generous end chairs can be balanced with slimmer side chairs. A bench may suit one side if it does not make entry and exit difficult. Avoid choosing a bench simply to squeeze in more people; consider whether guests can sit down without disturbing others and whether the bench can be moved easily when needed.
Also consider the experience of guests who need more space or a less complicated route. A seat close to the entry may be easier to reach than one tucked into a corner. Leave room for a chair to pull out without colliding with a wall, cabinet, or another chair. The best arrangement makes it natural for everyone to join without turning arrival into a furniture puzzle.
Layer light for meals, conversation, and daily use
Dining room lighting needs to serve different moments. A pendant or chandelier can give the table a visual center and provide focused light, while other sources help the room feel welcoming beyond the meal. Wall lights, lamps on a sideboard, or light from an adjoining space can contribute to a comfortable atmosphere. The goal is not simply to make the table bright; it is to create useful, adjustable layers.
Consider the light at several times of day. Natural light may be lovely during lunch but insufficient for dinner. A fixture should relate to the table’s location and scale, and its hanging height should keep views across the table comfortable. If the table expands, check whether the light still appears centered on the active seating area. A fixed ceiling point can constrain the layout, so identify it early rather than treating it as a finishing detail.
Think about how the light feels from a seated position. Bare bulbs or a fixture that casts glare can make a long meal less comfortable. Dimmers can offer more control when appropriate, and separate circuits can help the room shift from practical use to a softer evening mood. Coordinate fixture placement with the ceiling plan and the rest of the home’s lighting, especially if the dining area is open to another room.
Window treatments and reflective surfaces also affect the experience. A view may be a defining feature, but glare at a particular hour can make the table uncomfortable. Sheers, shades, or other treatments may help balance privacy, daylight, and the view. Consider the window’s role before covering it or placing a tall piece of furniture in front of it.
Make storage part of the hosting plan
Regular gatherings create objects that need a home: table linens, serving dishes, candles, glassware, and items used for special meals. A sideboard, cabinet, or built-in can keep these items close while reducing trips elsewhere in the house. The right solution depends on what you own and how you serve, not on the assumption that every dining room needs the same furniture.
Take inventory before selecting storage. Measure the pieces you want to keep in the room, including platters and tall items. Decide whether the storage should display objects, conceal them, or do both. Shelves can give personal pieces a place, while closed doors may reduce visual clutter. If a cabinet will hold items used during meals, make sure doors and drawers can open without blocking a chair or path.
A serving surface can support more than storage. It may hold food, drinks, or a lamp before guests arrive. Check its height and depth, the space needed in front of it, and its relationship to the table. In an open plan, it can also help define the dining zone without building a wall. Keep the surface useful rather than filling it with decor that leaves no room to serve.
Plan for the smaller practical details, too. Where will a tablecloth be kept? Where do extra chairs go? Is there a nearby place for a tray or serving cart? Thoughtful answers help the room stay ready for use without requiring a full reset before every gathering.
Connect the dining room to the rest of the home
A dining room should feel distinct enough to support a meal and connected enough to belong to the home. In a separate room, architecture, color, and furniture can create a more intimate setting while still relating to neighboring spaces. In an open plan, the dining area may need a clearer visual anchor so that the table does not feel like it is floating between the kitchen and living room.
Look at the transitions. Do floor materials change? Is there a rug that defines the table area? Does the dining room share a sightline with the kitchen or entry? A rug can add texture and help establish a zone, but it should be sized so chair legs remain on it as chairs move. Consider cleaning needs and the way the room is used before selecting a delicate surface. Leaving the floor uncovered may be the more practical choice in some homes.
Color and materials can echo nearby rooms without matching them exactly. A wood tone, metal finish, or fabric color might recur in a subtle way. Repetition creates continuity; contrast can give the dining room its own character. The balance depends on the architecture and the broader interior plan. If the dining room is part of a renovation or new-home project, resolve its relationship to adjacent rooms before making isolated selections.
Personal objects matter here. Art, collected ceramics, a meaningful heirloom, or a view can give the room a sense of history. Arrange these elements so they support conversation and do not interfere with serving or movement. The aim is a room that feels considered and personal, not a space preserved only for special occasions.
Choose materials for the way you live
Materials shape both the appearance and care of a dining room. A tabletop may show scratches, fingerprints, or water marks depending on its finish and use. Upholstery can soften the room but may need more careful upkeep than a hard seat. Metal, stone, wood, glass, and textiles each bring a different visual weight and maintenance routine.
Ask practical questions before committing. How often will the table be used? Are meals likely to include crafts or homework? Will drinks be set down without coasters? Is there a preference for a surface that develops visible signs of use, or one that is easier to keep looking consistent? Be candid about maintenance; a beautiful material is a poor fit if its care feels burdensome.
Do not evaluate samples in isolation. View them beside one another and in the room’s light, with the floor, wall color, and nearby finishes in mind. A finish that appears warm in a showroom can read differently at home. Look at upholstery next to the table and any rug, and consider the visual balance of all these surfaces together. A layered palette can feel rich without requiring every element to make a statement.
For a home with existing furnishings, identify what should stay. An inherited dining table or favorite artwork may anchor the design. Measure it and assess its condition before planning around it. The larger project can then integrate existing pieces with new selections, instead of treating the room as a blank slate.
Bring architecture and special conditions into the plan
Some rooms have features that strongly affect the layout: a fireplace, built-in cabinetry, a bay window, a narrow doorway, a sloped ceiling, or an unusual shape. Treat these as part of the design brief. A table centered by habit may compete with a fireplace or leave an awkward strip of space beside a window. The best position may be slightly off center if it makes the room more useful and visually balanced.
In older homes, preserve the character that makes the room feel connected to its history while addressing the needs of current life. In a new home, coordinate the dining plan with architectural decisions early, including lighting locations, openings, millwork, and how the room connects to the kitchen. For renovation work, think through how changes to a wall, doorway, or floor affect circulation and the adjacent spaces as well as the dining room itself.
A design project may involve an architect and contractors, particularly when construction changes are part of the scope. Clarify who is responsible for architectural work, permits, trade work, and construction decisions. Interior design can coordinate with the broader project, but it is not the same as serving as the licensed architect or builder of record. Clear roles help the team plan and communicate effectively.
Resolve the plan before selecting the final details
It is tempting to start with a statement chandelier, a beautiful chair, or a striking wallpaper. Those choices matter, but they work best after the functional plan is clear. Confirm the room’s dimensions, seating needs, table position, circulation, lighting approach, and storage first. Then select the materials and details that support the plan.
- Record the room. Measure walls, openings, windows, ceiling height, fixed features, and the location of electrical points.
- Define use. Write down everyday seating, the largest regular gathering, and other activities that share the table.
- Test layouts. Draw furniture footprints and check chair movement, access, and routes to adjoining rooms.
- Identify what stays. List existing furniture, artwork, and objects that should shape the design.
- Set priorities. Decide which needs are essential and where flexibility matters most.
- Coordinate selections. Review lighting, finishes, upholstery, rug, and storage as a related whole.
- Check the room in use. Imagine serving, clearing, seating guests, and moving through the space at a busy moment.
This order reduces the chance of choosing a beautiful item that creates a practical problem. If the dining room is one part of a larger project, coordinate decisions with the overall schedule and the adjacent rooms. A design process can help organize scope, selections, and communication; Jill Rae Designs describes a consultation followed by a scope-specific contract and client portal in its design process.
Adapt the approach to different dining spaces
A separate dining room
A dedicated room can support a more intimate mood, but it should not become a space used only on rare occasions unless that is what the household wants. Comfortable seating, useful storage, and lighting with more than one setting can make it inviting for ordinary dinners. Consider whether the room can also serve as a place for games or a quiet project without sacrificing the main dining setup.
An open-plan dining area
In an open plan, define the dining area through placement, lighting, a rug, or a furniture piece such as a sideboard. Keep the connection to the kitchen convenient, but protect the dining zone from becoming a traffic shortcut. Coordinate finishes with adjacent spaces while giving the table a clear visual presence. Check sightlines from the kitchen and living area so the room feels connected rather than crowded.
A compact dining space
In a smaller room, prioritize a table shape and chair profile that leave a workable path. Flexible seating can help, but do not trade away comfort or access merely to increase the seat count on paper. Consider what can be stored elsewhere and whether a built-in or bench genuinely improves use. Measure carefully, including the space required to pull chairs back.
A dining area used for many activities
If the table doubles as a work or project surface, plan for the transition. Storage for supplies, practical lighting, and a clear way to put items away can keep the room from feeling permanently unfinished. Select surfaces and seating with the range of activities in mind. The dining room can be polished and still support everyday life.
Prepare a useful brief for your project
A helpful design brief is specific enough to guide decisions and open enough to allow creative solutions. Gather a few photos of the room and the adjoining spaces, a rough floor plan with measurements, and images that show the atmosphere you respond to. Include what you do not like, too: a room that feels too formal, a table that is difficult to walk around, or storage that is always overflowing.
- Who uses the room, and how often do you host?
- How many people should sit comfortably on a normal evening?
- What is the largest gathering the room should accommodate?
- Which furniture, art, or heirlooms need to remain?
- What is the main frustration with the current room?
- How does the dining area connect to the kitchen and other living spaces?
- What level of upkeep feels realistic for your household?
- Is the dining room part of a broader renovation, furnishing, or new-home interior project?
For inspiration, look at a range of residential work in the project gallery and note the elements that feel relevant to your own home. Images are most useful when you can say what appeals to you: the balance of old and new, a particular material, an intimate arrangement, or a connection between rooms. A project conversation can then focus on your home and priorities rather than copying a reference image.
To make those references more useful, collect them by decision rather than saving a large, undifferentiated collection. One group might show the mood you want at dinner. Another might focus on chair shapes, table finishes, or the way a room handles a window. Add a brief note to each image: “I like the warm wood,” “I want chairs that feel less formal,” or “I need a clear path beside the table.” This helps separate the element that appeals from the full room you may not be able to reproduce.
Bring practical references, too. A photograph of a doorway or built-in can explain a constraint more clearly than a verbal description. Measurements help turn inspiration into a workable plan. If the room is connected to a kitchen renovation or new-home project, include the adjoining plans or selections so the dining area is considered alongside them. A dining room rarely exists in isolation, even when it has its own door.
Work through hosting scenarios before committing
One of the most useful tests is to walk through a meal as a sequence, rather than judging a room from a static floor plan. Imagine the host carrying a dish from the kitchen, guests arriving and taking off coats elsewhere, people finding their seats, and someone getting up midway through dinner. Then picture clearing plates and serving dessert. Each action reveals a different demand on the room.
For a typical weekday dinner, ask whether the chairs can remain in their usual positions without narrowing the main path. Is there a place for water, serving bowls, or a tray? Can someone reach a seat without asking another person to move? If the table is used for other activities during the day, is there a practical way to clear it and restore the dining arrangement? These questions make daily convenience part of the design, not an afterthought reserved for a party.
For a larger gathering, test a separate configuration. If the table extends, mark the new corners and the additional chair positions. Check whether the extension places a seat against a wall, whether a serving piece still fits, and whether the room’s entrance remains accessible. If extra chairs come from another room, identify where they will be stored and how they will be carried in. If guests are served from a sideboard, ensure someone can stand there without trapping a seated diner.
A helpful exercise is to name the pressure point in each scenario. Perhaps the everyday route is good but the extended table blocks the doorway. Perhaps the room can seat everyone, but the host has no landing surface for dishes. Perhaps the layout is elegant until coats, bags, or a high chair arrive. Once the pressure point is clear, you can decide whether to change the table, seating mix, storage, or hosting routine. A good design does not remove every compromise; it makes the important compromises visible and manageable.
Compare table and seating approaches
There is no single table type that suits every gathering. Compare options against your everyday use, not just their appearance or stated seat count. The following checklist can help organize that comparison without assuming one format is universally best.
- Fixed rectangular table: Consider it when the room is elongated and the household wants a consistent arrangement. Check that end chairs do not interfere with a doorway and that the table does not dominate the room.
- Expandable table: Consider it when larger gatherings are occasional and the room can support the extended footprint. Confirm where leaves and extra chairs will live, and whether the expanded arrangement preserves a usable route.
- Round or oval table: Consider these shapes when softened corners or a more conversational arrangement suit the room. Check the full diameter or width, and remember that a larger round surface can occupy more floor area than expected.
- Bench seating: Consider a bench when one side can remain clear and the bench can move without effort. Test whether people can enter and exit comfortably, and whether the bench suits the range of guests who use the table.
- Mixed chairs: Consider a coordinated mix when the room benefits from varied profiles or a more collected feel. Check the height, width, and visual weight of every seat, not only whether the chairs look appealing individually.
Make the comparison concrete. Write down what each option solves and what it makes harder. An expandable table may answer the need for occasional extra places but introduce leaf storage. A bench may free visual space but make access awkward for someone seated in the middle. A round table may make conversation easy but leave less room for a serving surface. Looking at both benefits and trade-offs leads to a better choice than relying on a style label.
It can also help to separate seating capacity from seating comfort. A catalog may show a number of seats, but that number does not describe how wide the chairs are, whether guests can move freely, or how much space each person has for a plate and serving pieces. Bring actual chair dimensions into the plan. If chairs differ, draw each profile at the correct scale so the layout reflects the furniture you intend to use.
Plan the serving route and the place settings
Hosting depends on more than the table. Food has to arrive, be set down, shared, and cleared. Think about where dishes will be plated, where drinks will be poured, and whether the meal is served at the table or from a nearby surface. The dining plan should make those movements straightforward for the host without turning guests’ seats into obstacles.
Start with the kitchen connection. If the kitchen is nearby, identify the route a person carrying a tray will take and whether that route crosses a seated diner’s chair. If the dining room is separated from the kitchen, consider whether a sideboard, console, or other surface can act as a landing point. Avoid assuming that a large table alone can handle every serving task; place settings, shared dishes, and decorative objects all compete for surface area.
Think about the items you use for a real meal. A centerpiece may be beautiful but too tall for conversation or too wide for serving bowls. Candle holders, water glasses, platters, and a bread basket need room. If a table is usually set with a runner and a few objects, test that arrangement alongside plates and serving pieces. For a more relaxed meal, a clear tabletop can feel welcoming and makes it easier to adapt the space.
Decide what should be within reach and what can be replenished from a nearby surface. When there is no sideboard, a serving cart may be an option if it has a place to park and a route to move. In a compact room, it may be better to keep serving pieces in a nearby kitchen cabinet than to add furniture that crowds the table. The useful question is not whether the room can contain another piece, but whether that piece makes hosting easier in practice.
Make the room welcoming before and after the meal
A gathering begins before everyone sits down and continues after the plates are cleared. A welcoming room gives people a natural place to enter, orient themselves, and settle. Consider the view from the doorway: Does the table feel approachable? Is there space to pull out a chair? Can guests see where to go without walking through the center of the meal? Small decisions about furniture orientation and visual focus can make arrival feel less awkward.
Sound and conversation matter, too. Hard surfaces can make a room feel crisp, but a room with many hard surfaces may feel lively in a way that is not comfortable for every household. Curtains, upholstery, rugs, and other furnishings can add softness while also contributing to the room’s visual character. Think about the desired atmosphere: a lively dinner with several conversations, a quiet meal, or a flexible room that hosts both.
Plan where people can linger once dinner ends. Perhaps the dining table remains the gathering point, or perhaps the room connects directly to a living area. Keep the route between those spaces easy. If a serving cabinet or artwork becomes the focal point, arrange it so it does not create a bottleneck. Hosting feels more natural when people can move between conversation and the meal without being directed around furniture.
Also consider the moment after guests leave. Can the room return to its everyday configuration without extensive rearranging? Is there a place for serving pieces and linens? Can a table used for projects be cleared without supplies spreading across the room? A room that is easy to reset is more likely to be used regularly, which is one of the clearest measures of whether the plan serves real life.
Make a sequence for decisions and coordination
A dining-room project can involve many linked choices. Table placement affects lighting. The table and chairs affect circulation. Storage affects the available wall area. A rug changes the way the dining zone reads and how chairs move. Making these decisions in an intentional order can reduce rework and keep the room’s practical needs in view while the aesthetic direction develops.
First, confirm the constraints
Record the dimensions, fixed architectural elements, existing openings, electrical locations, and any items that must remain. If the project includes renovation or new construction, confirm which elements are still open to change and which are already established. A clear distinction between fixed conditions and flexible choices helps prevent effort from going into a layout that cannot be built or furnished as imagined.
Next, settle the functional plan
Choose the everyday table position, seating count, storage needs, and primary routes. Test the extended or special-event layout separately. At this stage, it is useful to use simple outlines and approximate furniture sizes instead of committing to a particular finish. A plan that works with basic shapes is a stronger foundation for selecting specific pieces.
Then coordinate the elements
Review the table, chairs, light, storage, window treatments, art, and floor treatment as a group. This does not mean every finish must match. It means each decision should make sense with the surrounding elements and the room’s use. If an existing heirloom or a strong architectural feature is the anchor, let it influence the palette and scale rather than selecting every other piece independently.
Finally, check the plan at human scale
Imagine the room occupied, not empty. Pull out the chairs, open the cabinet doors, walk a serving route, and consider how the light feels from seated eye level. If possible, use floor tape or temporary paper outlines to test the largest pieces before they arrive. The goal is not to reproduce every detail in advance; it is to catch the obvious conflicts while they can still be addressed on paper.
For a broader residential project, decisions may also need to align with a design team’s scope, schedule, and communication process. Jill Rae Designs outlines a consultation, a scope-specific contract, and a client portal in its design process. When construction changes are involved, clarify the separate responsibilities of the interior design team, architect, and contractors rather than assuming one role covers all work.
Think through renovation and new-home timing
Dining room decisions are easier to coordinate when they are considered early enough to influence the broader plan. In a renovation, the location of openings, ceiling lights, built-ins, flooring transitions, and nearby kitchen connections can all affect how the room functions. If these elements are already fixed, the design can respond to them; if they are still being planned, it may be possible to compare alternatives before work proceeds.
For new construction, a furniture plan can help inform architectural decisions. Consider where the table should sit, how people will arrive from the kitchen, whether a sideboard needs a long uninterrupted wall, and where the main light belongs. These are not reasons to prescribe a building solution without the appropriate professionals. They are useful questions to bring to the project team while the plan is being developed.
During a renovation, document existing conditions carefully. A drawing or photograph should show the positions of doors, windows, trim, built-ins, and ceiling features. If walls or openings are changing, confirm the proposed arrangement with the professionals responsible for that work. A beautiful furniture plan cannot resolve a structural or code question, and homeowners should direct those questions to the appropriate project professionals.
Furnishing-only work has a different sequence. The room may already be built, so the focus can begin with measurements, existing pieces, furniture footprints, lighting opportunities, and finish coordination. Yet the same practical tests still matter. A dining table that looks right in a picture may not suit a particular doorway or route, and a chair’s dimensions can alter the way the room feels day to day.
Keep the room personal without making it precious
Regular gatherings are often most comfortable in a room that feels like it belongs to the people who live there. Personal objects, meaningful art, collected pieces, and family furniture can make the room feel grounded. The aim is not to fill every surface, but to choose a few elements that have a reason to be present and that work with the room’s practical use.
Think about how personal items appear from different positions. A large piece of art may be a focal point from the doorway, while a smaller object might be best on a sideboard. A collection can be displayed in a cabinet without competing with the table. If the room is already rich in pattern, material, or architecture, a more restrained display may let those features breathe. If the room is simple, a meaningful object can bring focus and warmth.
Heirlooms can also be part of a functional plan. A dining table passed down in a family may have a particular size, finish, or extension system that affects the layout. A cabinet may be valuable because it stores the serving pieces used for gatherings. Measure these items and note their condition before planning around them. If a piece needs repair or a different use, decide that early rather than forcing the rest of the room to accommodate an unexamined assumption.
There is a difference between protecting a room and caring for it. A dining room can feel refined while still being used for ordinary meals. Choose finishes and furnishings with realistic expectations, and avoid designing around the fear that something might be touched. When the room is comfortable to use, it can support the very rituals that make it meaningful.
Common planning mistakes to catch early
Many dining room frustrations arise from decisions that look reasonable in isolation. A table may have the right style but the wrong footprint. A light may be beautiful but not align with the actual table location. A cabinet may offer storage but make it difficult to move behind chairs. Reviewing the whole sequence helps reveal these conflicts before the room is complete.
- Planning only for a large event. A rare gathering should not make everyday movement uncomfortable. Draw the usual and expanded layouts separately.
- Counting seats without testing access. A nominal seat count says little about chair width, entry, or the ability to get up. Draw the full chair footprints.
- Choosing furniture before mapping routes. Check doors, kitchen paths, and connections to other rooms with occupied chairs in place.
- Adding storage without checking doors and drawers. Open them on the plan and make sure they do not collide with chairs or block circulation.
- Locating a fixture before the table is settled. Confirm the table position and likely extension before coordinating the overhead light.
- Forgetting the clear surface needed for serving. Consider platters, drinks, and shared dishes along with decorative objects.
- Choosing materials only by appearance. Match upkeep expectations to the household’s actual routine and uses.
- Leaving existing pieces until the end. Measure heirlooms and furniture that must remain before selecting new items around them.
- Assuming an open-plan area will define itself. Use placement, light, or a suitable furniture piece to establish a clear dining zone without interrupting movement.
When a problem appears, return to the priority list rather than trying to solve everything with another purchase. If a larger table blocks the route, perhaps the seating count or serving approach needs reconsideration. If storage makes the room feel crowded, identify which items need to remain close and which can be stored elsewhere. Good planning is often a process of clarifying which needs matter most.
Adapt the approach to different dining spaces
A separate dining room
A dedicated room can support a more intimate mood, but it should not become a space used only on rare occasions unless that is what the household wants. Comfortable seating, useful storage, and lighting with more than one setting can make it inviting for ordinary dinners. Consider whether the room can also serve as a place for games or a quiet project without sacrificing the main dining setup.
An open-plan dining area
In an open plan, define the dining area through placement, lighting, a rug, or a furniture piece such as a sideboard. Keep the connection to the kitchen convenient, but protect the dining zone from becoming a traffic shortcut. Coordinate finishes with adjacent spaces while giving the table a clear visual presence. Check sightlines from the kitchen and living area so the room feels connected rather than crowded.
A compact dining space
In a smaller room, prioritize a table shape and chair profile that leave a workable path. Flexible seating can help, but do not trade away comfort or access merely to increase the seat count on paper. Consider what can be stored elsewhere and whether a built-in or bench genuinely improves use. Measure carefully, including the space required to pull chairs back.
A dining area used for many activities
If the table doubles as a work or project surface, plan for the transition. Storage for supplies, practical lighting, and a clear way to put items away can keep the room from feeling permanently unfinished. Select surfaces and seating with the range of activities in mind. The dining room can be polished and still support everyday life.
Questions homeowners often ask
Should the table be centered in the room?
Not necessarily. Centering may create balance in some rooms, but the best position depends on doors, windows, circulation, lighting, and the relationship to adjacent spaces. Test the table in more than one position and prioritize useful routes and comfortable seating.
Is an expandable table right for regular hosting?
It can be useful when larger gatherings happen occasionally and the room can accommodate the expanded footprint. Check leaf storage, extra-chair storage, and the path around the table in both configurations. If extension makes ordinary use difficult or blocks access during a gathering, consider another seating plan.
Does every dining room need a rug?
No. A rug can help define an open-plan dining area and introduce texture, but chair movement, cleaning, and the room’s existing finishes matter. If chairs catch on the rug or the surface is difficult to care for, leaving the floor uncovered may be a more useful choice.
How can a dining room feel special without being formal?
Use a considered combination of light, materials, comfortable seating, and personal details rather than relying on formality alone. A room can feel composed while still supporting daily meals. The best choices reflect how the household actually gathers.
When should a dining room be planned during a renovation?
Bring it into the conversation while room connections, lighting locations, built-ins, and flooring transitions are still being considered. A furnishing plan can also be developed after construction, but earlier coordination may allow the room to work more naturally with the wider home.
For a residential design conversation about a dining room as part of a renovation, new-home interior, or broader furnishing project, begin with the household’s routines, the room’s constraints, and what you hope gatherings will feel like. Jill Rae Designs serves residential clients in Fairfield County, Connecticut, and Westchester County, New York; the consultation questionnaire gives the team a starting point for reviewing a project inquiry.
A dining room designed around real routines can feel gracious on a special evening and comfortable on an ordinary one. Thoughtful planning for scale, seating, light, movement, and personal details helps make gathering at home feel natural.